
Private Estate Gala — Scenic Transformation
Overview
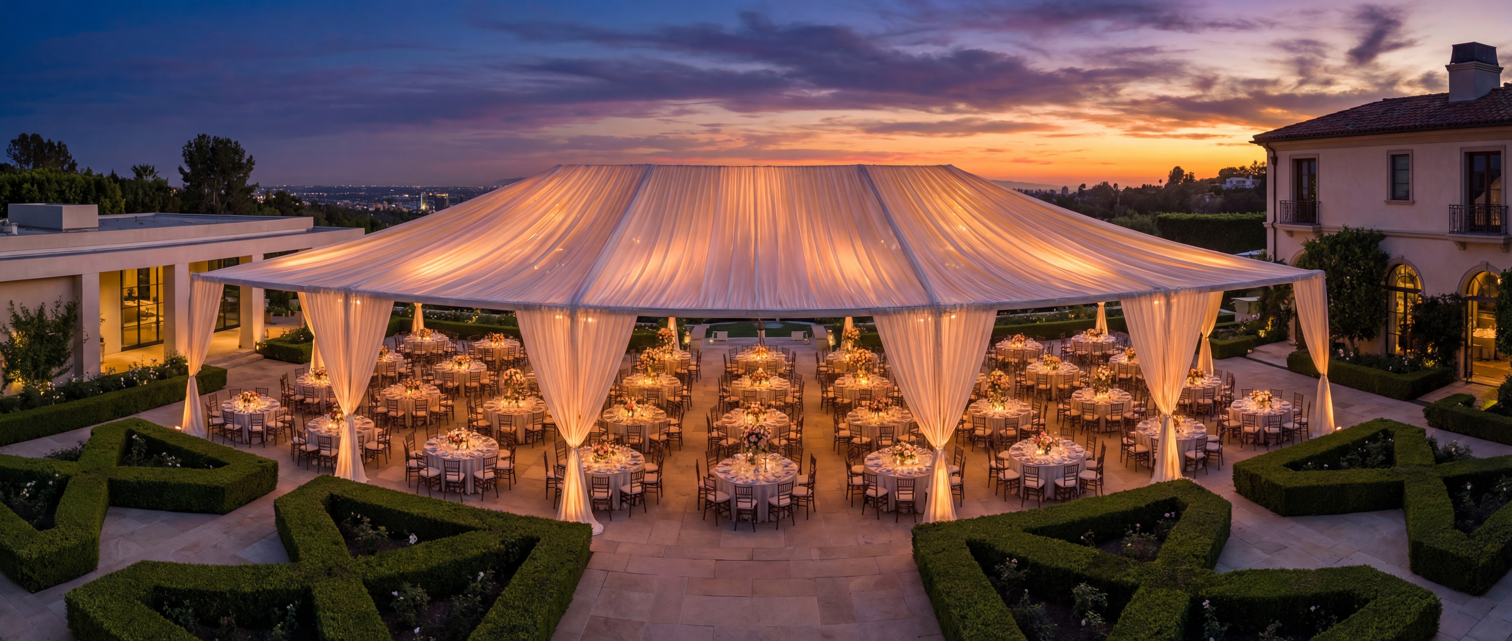
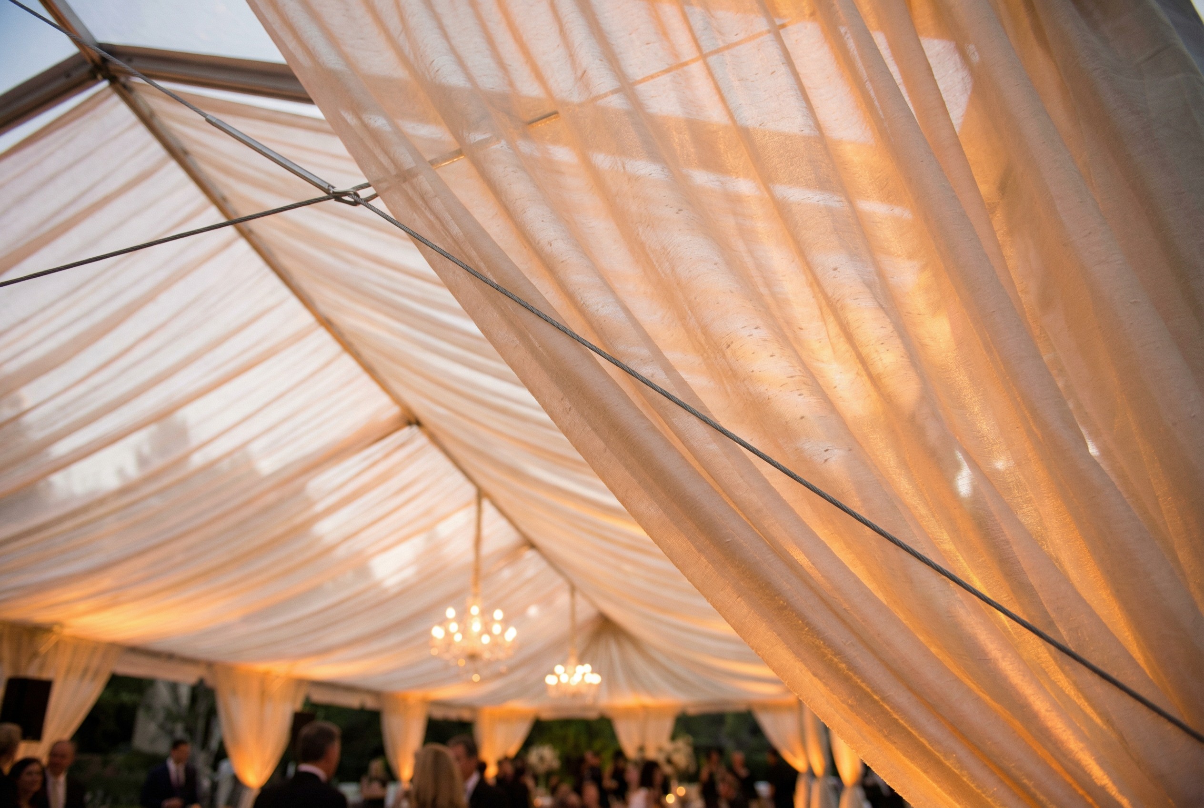
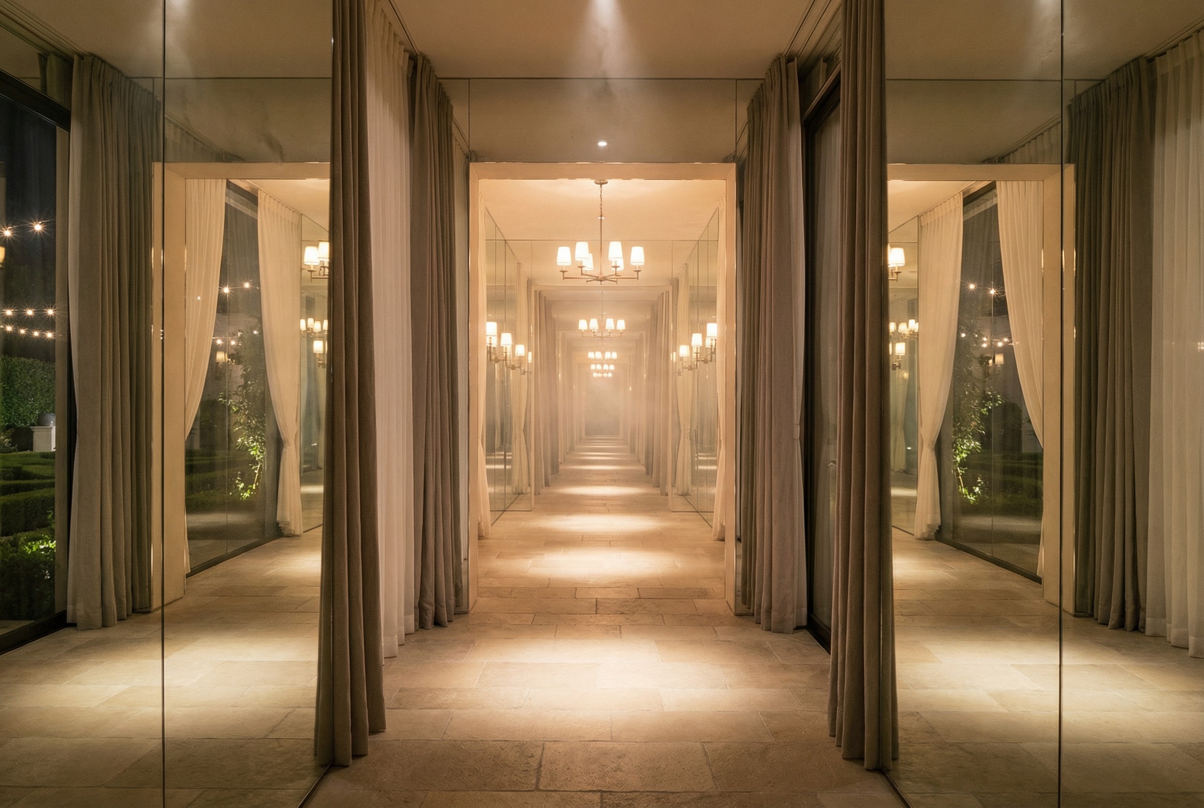
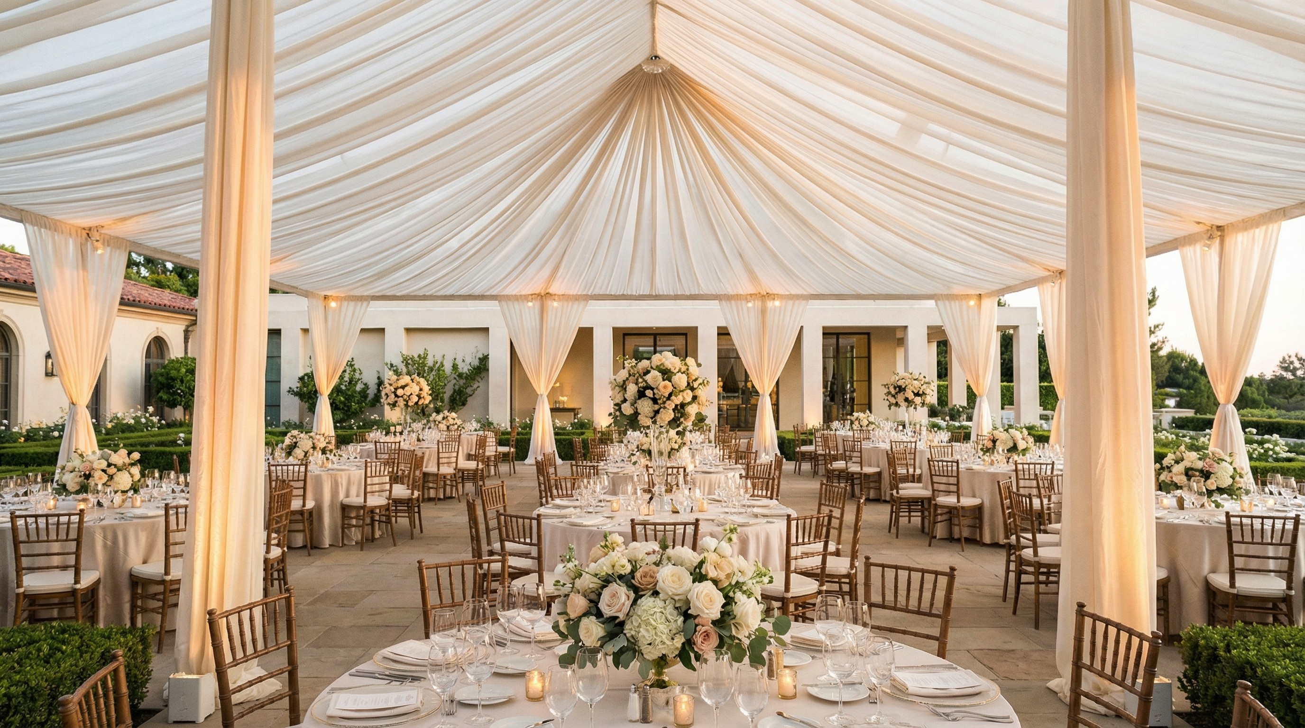
Full scenic transformation of a private Bel Air estate for a 350-guest seated dinner. A 4,200 sq ft tensioned silk canopy system spanning the main terrace, custom-fabricated drape walls enclosing the dining field, a 60-foot mirrored reception corridor, and integrated volumetric lighting — all engineered for outdoor conditions with silent motorized reveal systems timed to the evening's program.
Mandate
Design and execute a complete scenic environment across the grounds of a private estate — transforming open-air terraces and gardens into a fully enclosed, climate-considered dining experience with theatrical reveal moments and luxury-grade finish throughout.
Execution Scope
- Vectorworks site modeling from survey data — full 3D scenic design and engineering
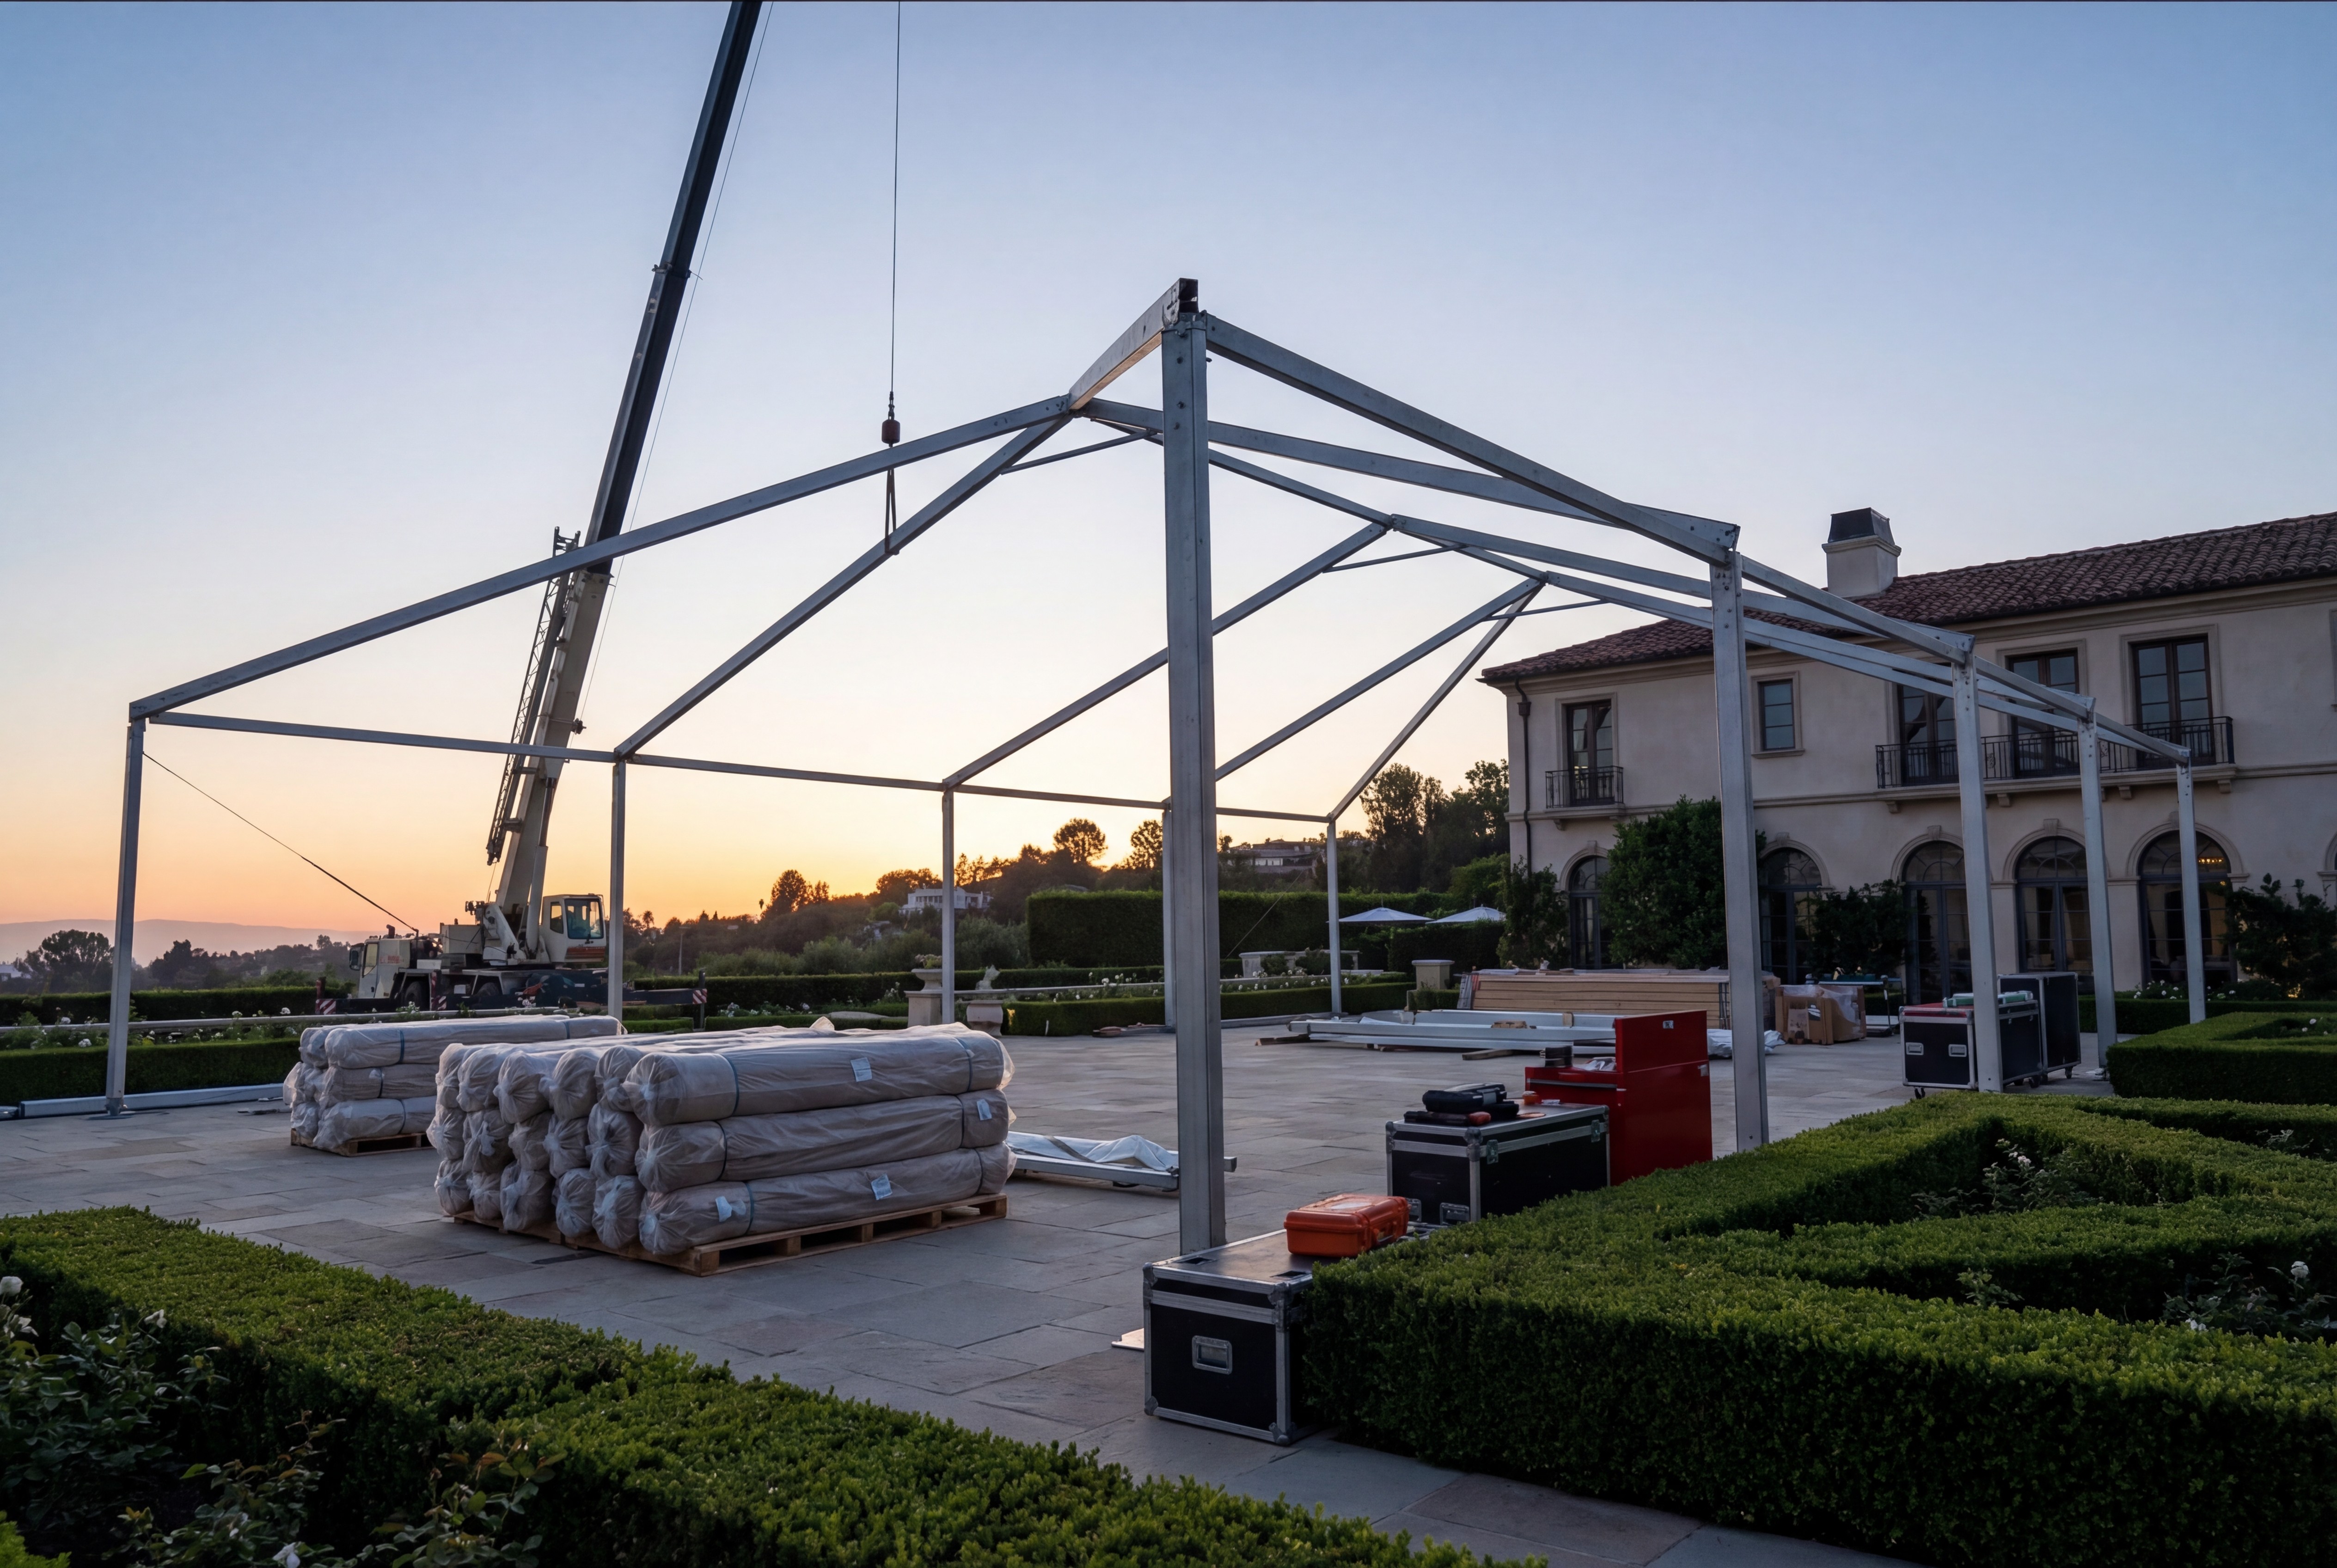
- Tensioned canopy system design, structural calculation, and fabrication
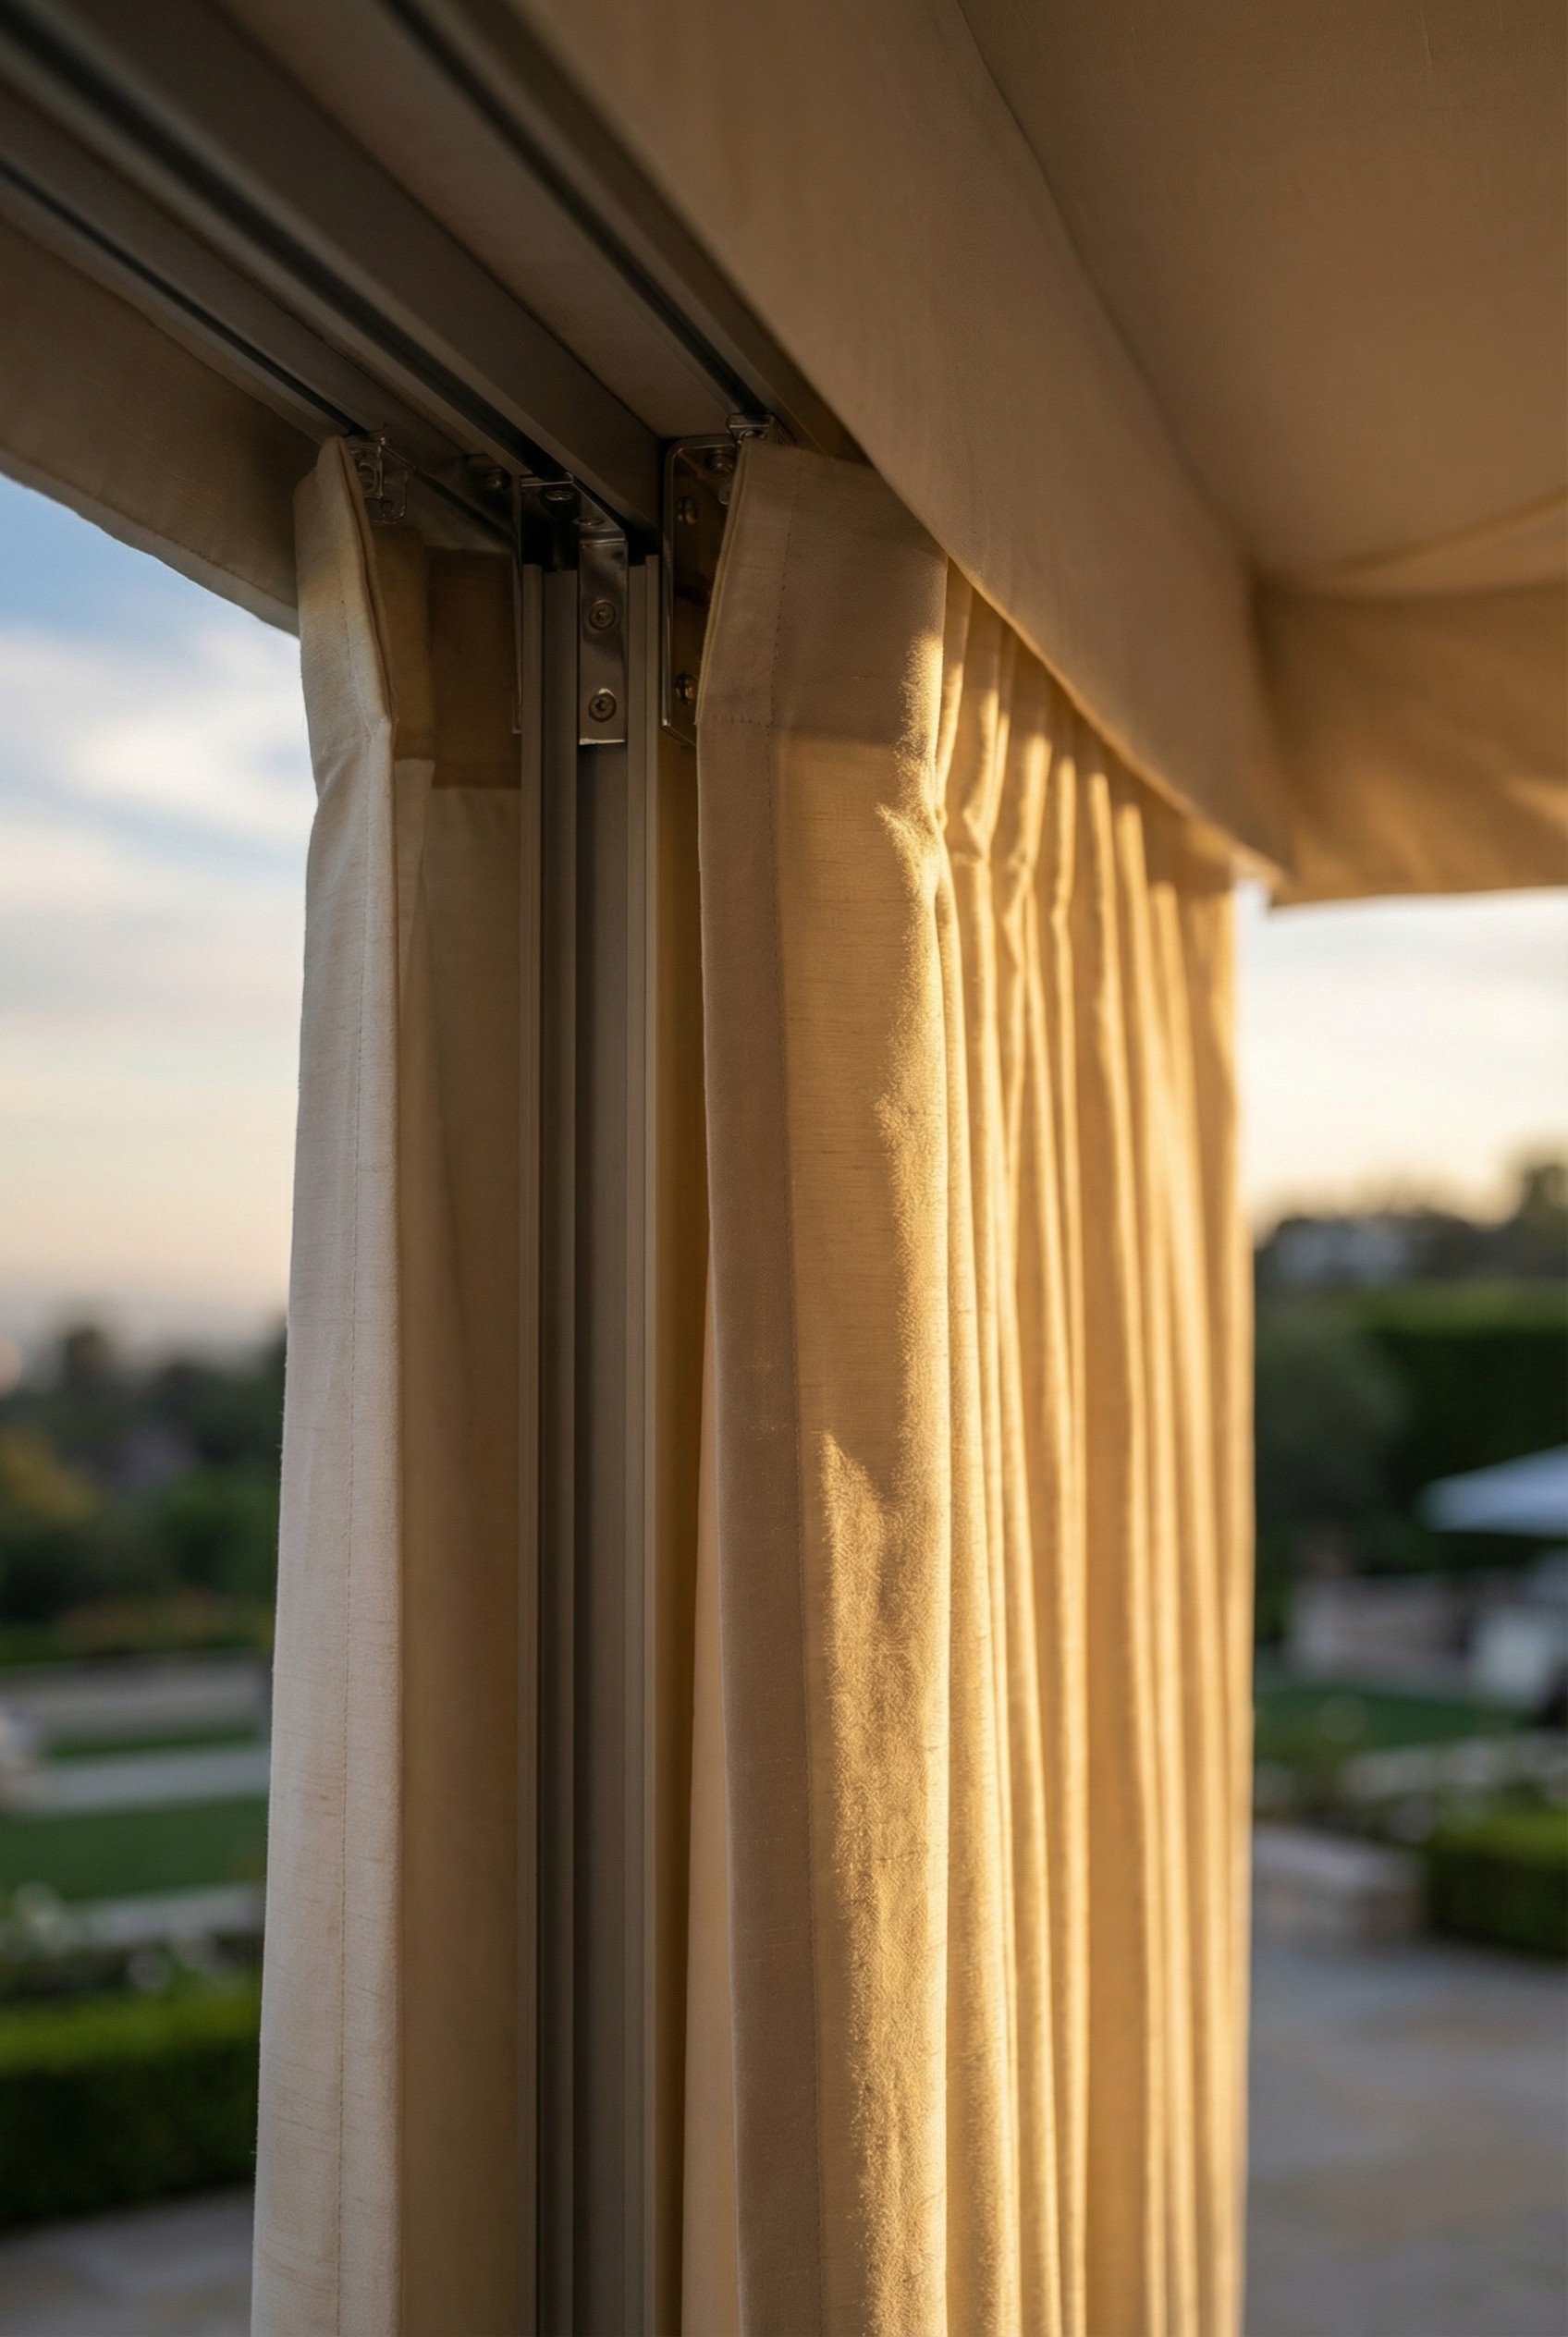
- Custom drape wall fabrication — flame-retardant silk panels on engineered track systems
- Mirrored corridor scenic build — structural framing, mirror panel install, lighting integration
- Volumetric lighting design and haze programming for dining environment
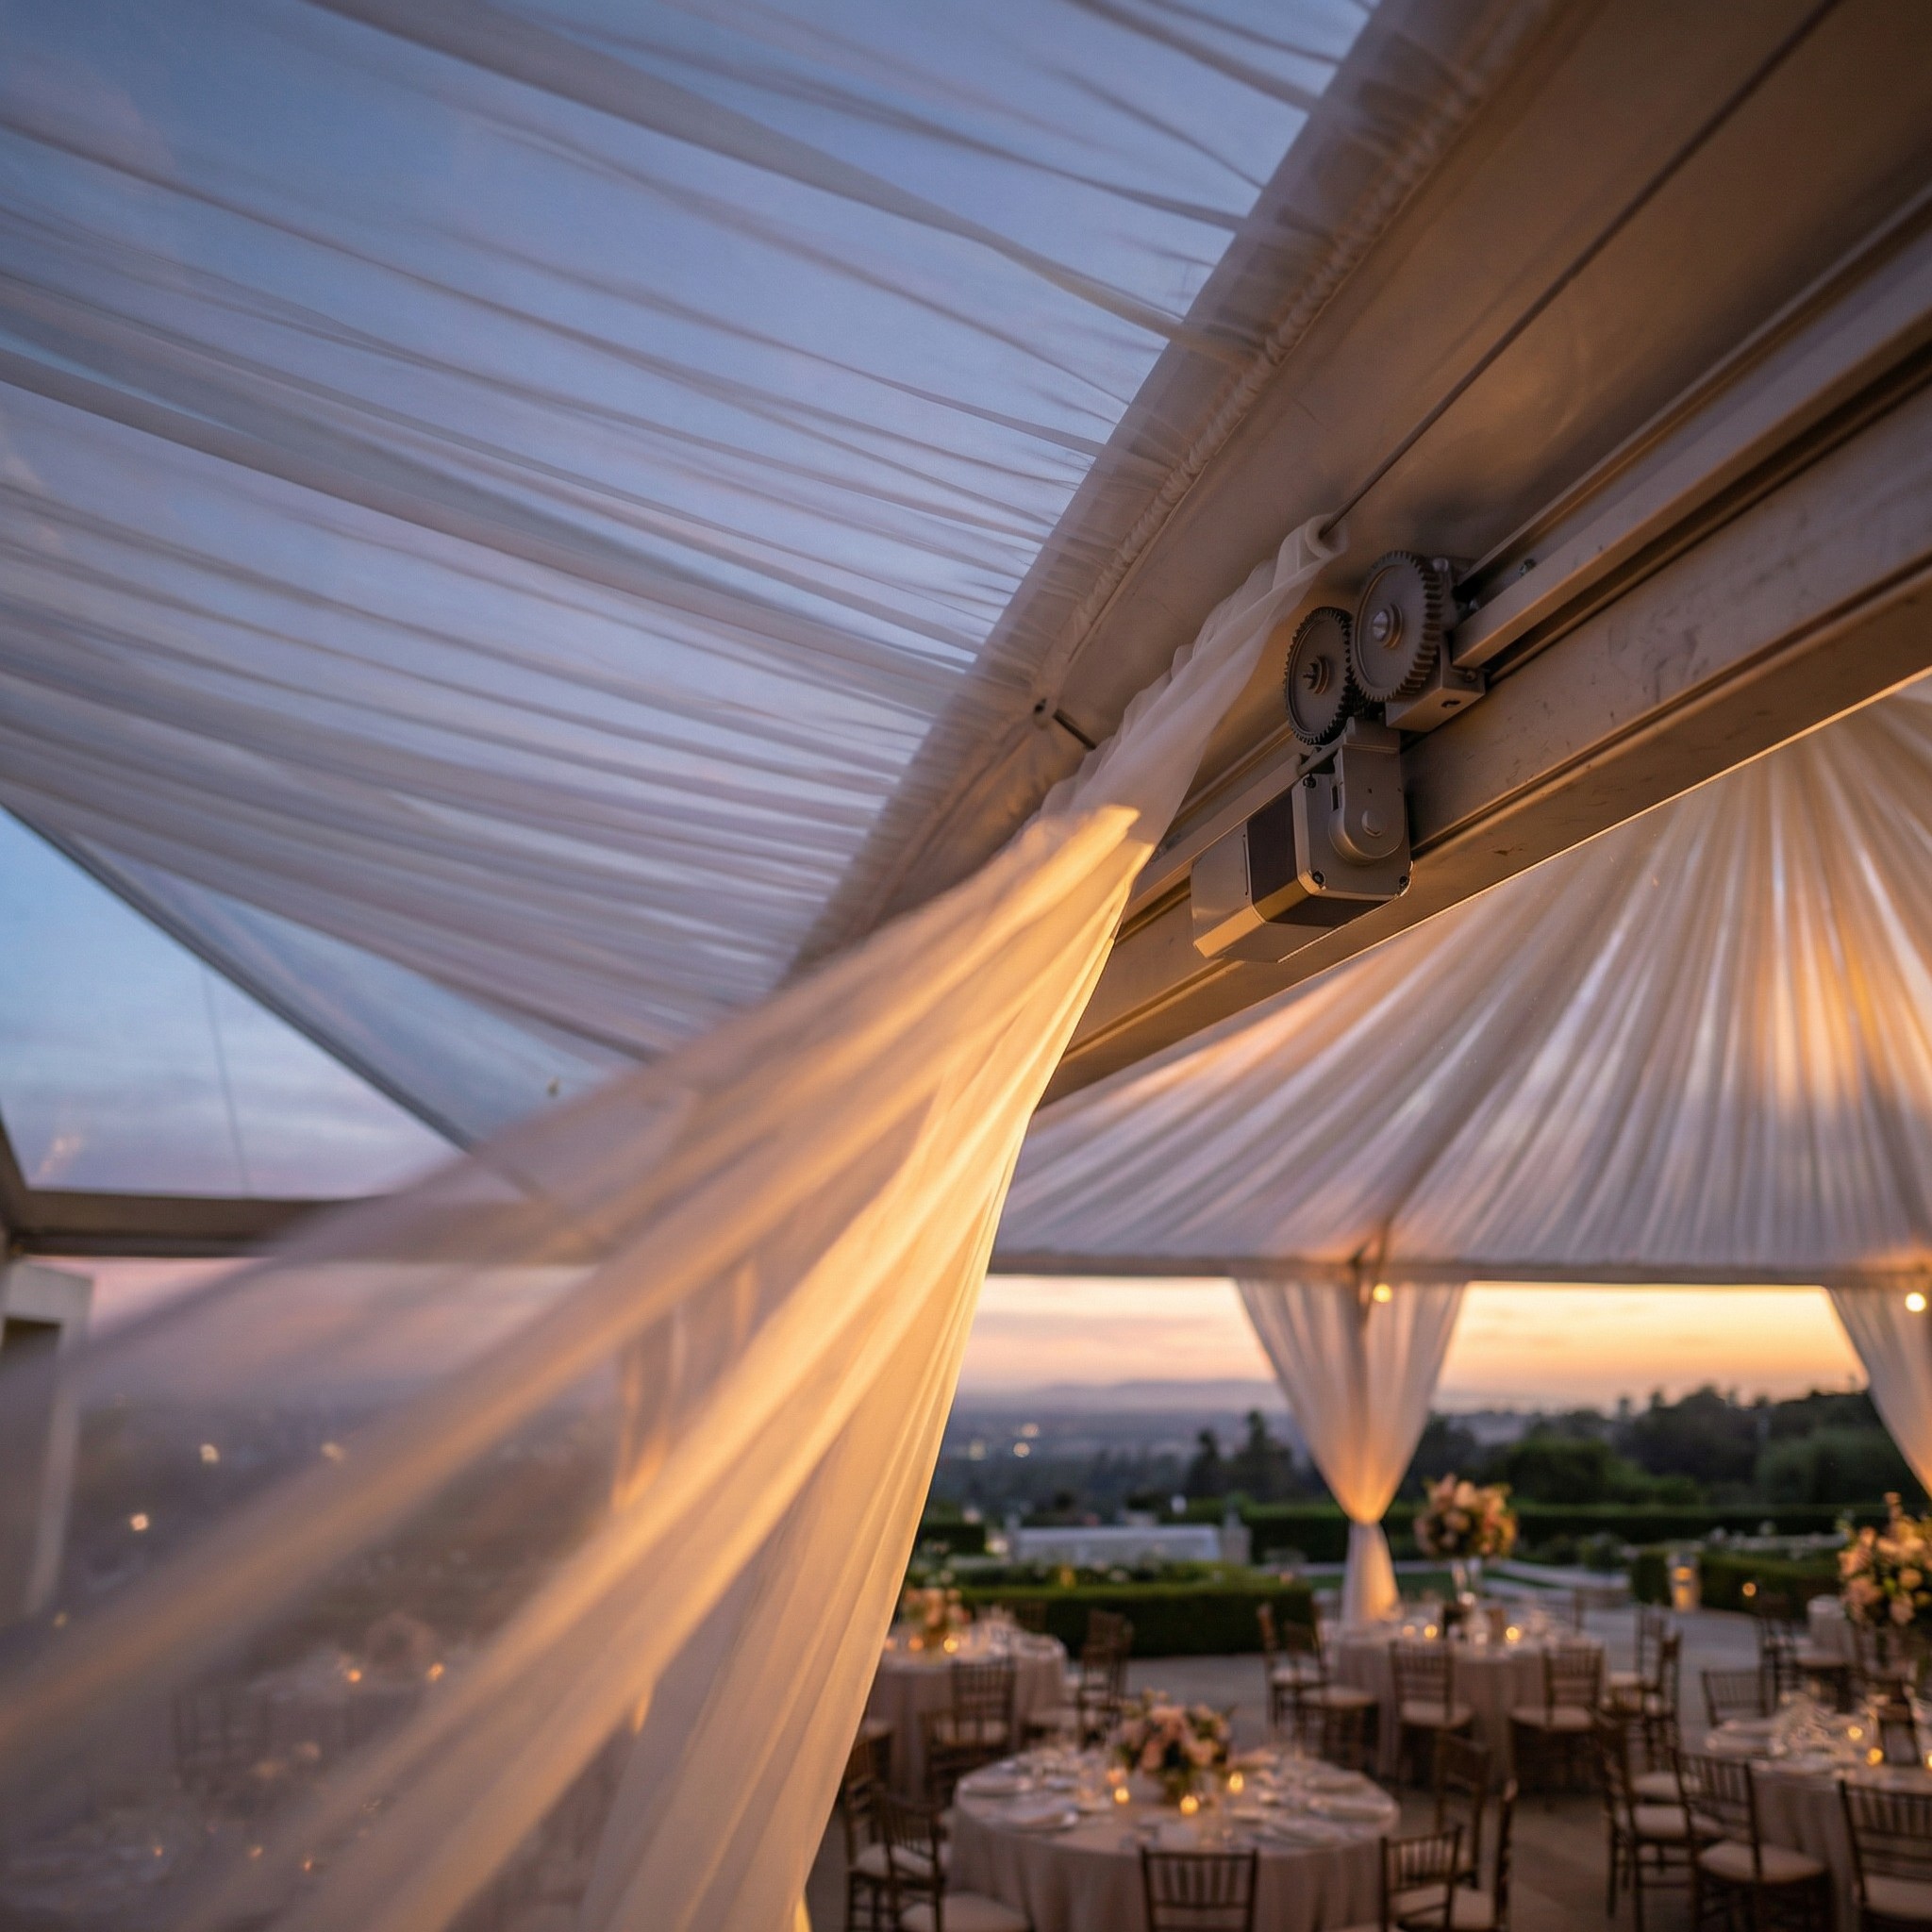
- Motorized reveal system engineering — silent motors, programmed sequences, show-control integration
- On-site scenic install with union crew coordination
- Full strike and estate restoration within 14-hour window
Constraints
- Private residential site — no permanent structural modifications permitted
- Outdoor environment requiring wind-load engineering for all canopy and drape systems
- Silent motorized systems required — no audible mechanical noise during dinner program
- Estate access restricted to single-lane entry — all freight sequenced through one gate
- Residential noise ordinance limiting construction hours and generator use
- Luxury-grade finish standard — all scenic surfaces visible at arm's length during seated dinner
S.I.C. Notes
Systems
Canopy structural steel installed first, followed by fabric tensioning, then drape walls and corridor scenic. Motorized systems commissioned independently before integration with show control.
Intelligence
Estate surveyed with LiDAR 60 days prior. Soil bearing capacity tested for structural footings. Wind data from nearest weather station analyzed for peak gust calculations.
Control
Fabric finish inspected at fabrication facility before shipping. On-site scenic verified under final lighting conditions — client walkthrough conducted 4 hours before guest arrival.
Operational Metrics
Outcomes
- Canopy system withstood 18 mph gusts without visible movement or acoustic disturbance
- All motorized reveal sequences executed silently and on cue during dinner program
- Estate fully restored to pre-event condition within contracted 14-hour strike window
- Client requested identical scenic team for subsequent annual engagement