
Cultural Pavilion — Design Miami
Overview
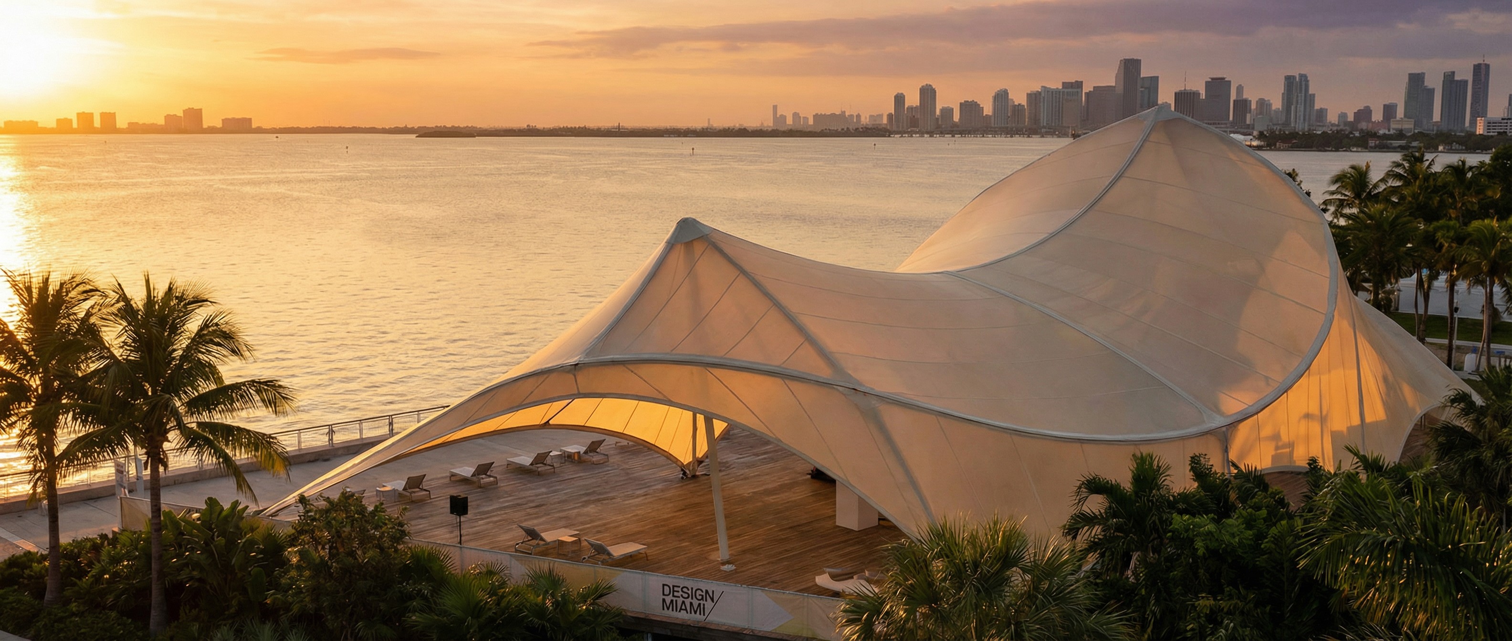
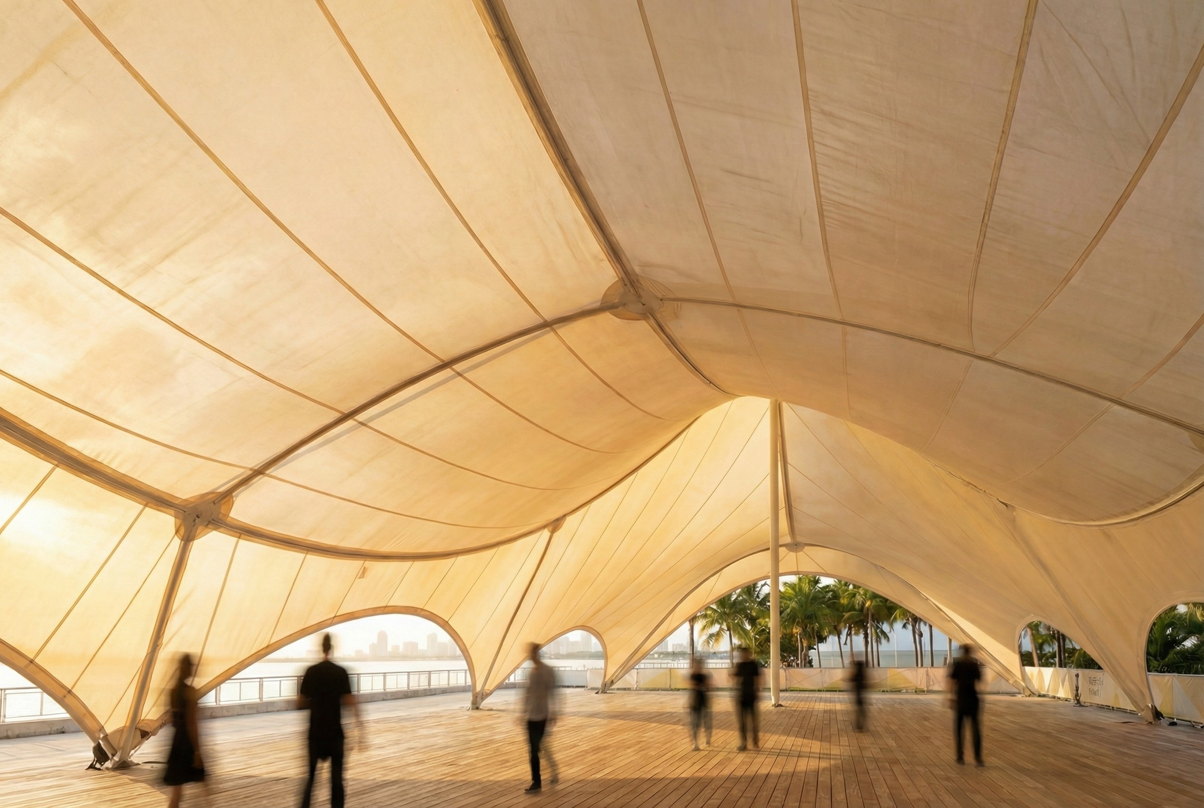
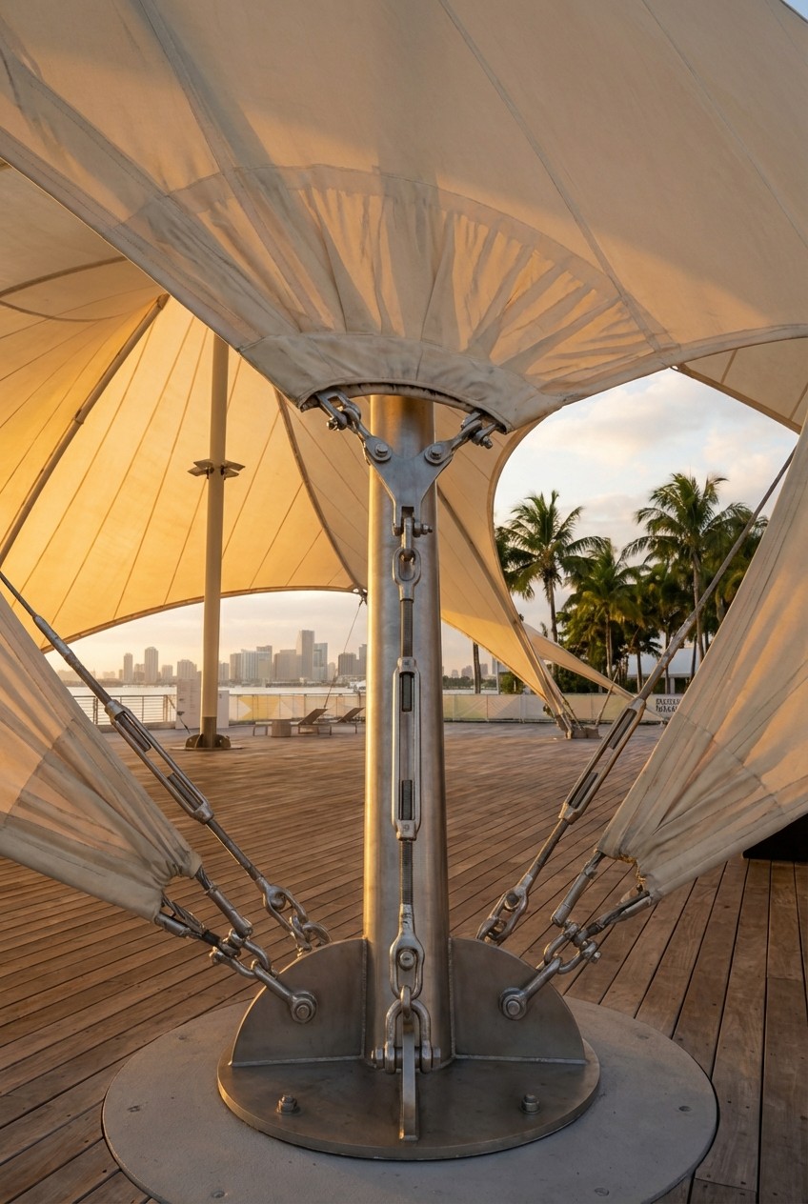
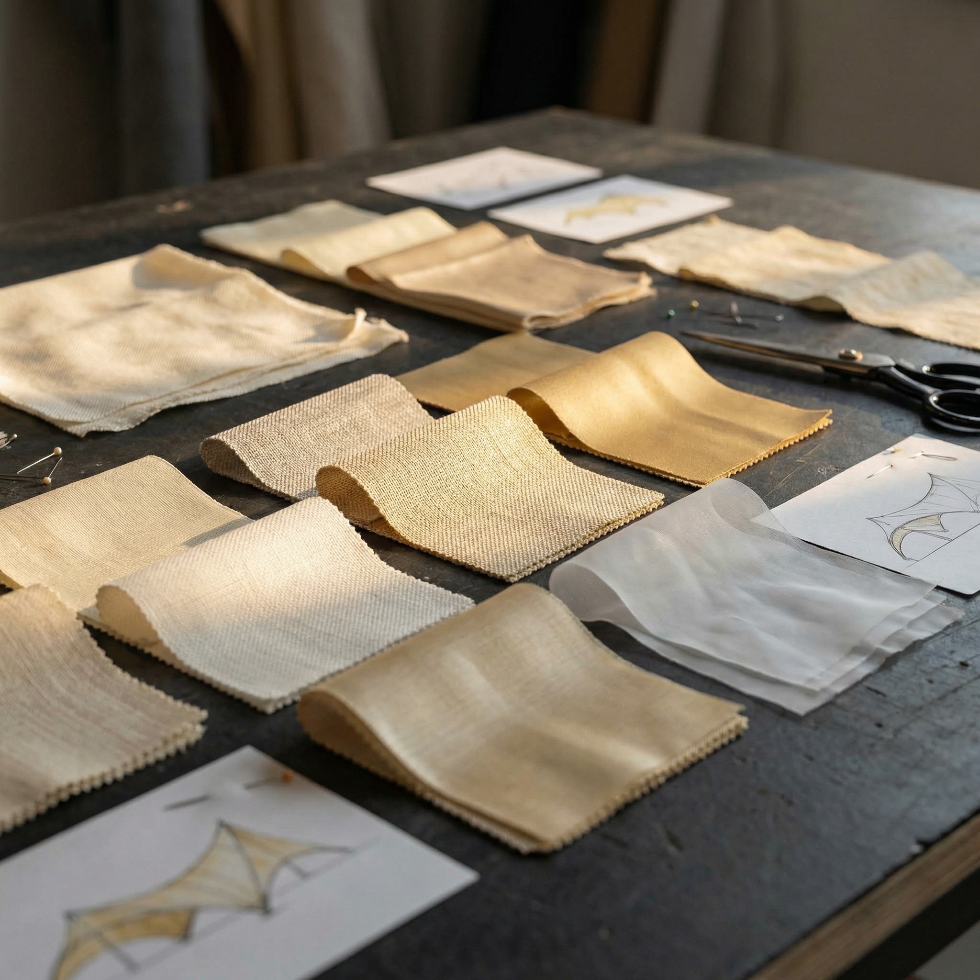
Freestanding fabric pavilion for Design Miami. Tensioned membrane structure spanning 1,600 sq ft on a Biscayne Bay waterfront site with integrated environmental systems — natural ventilation channeled through fabric geometry to manage subtropical humidity, diffused daylight calibrated by membrane opacity, and acoustic properties tuned by textile density. Material selection process spanning 6 months across European and Japanese textile mills. Structural engineering for coastal wind conditions, full permitting through City of Miami.
Mandate
Create a freestanding pavilion where the textile is the architecture — not cladding over a frame. The structure must demonstrate that fabric can define space, manage environment, and carry architectural intention at a scale typically reserved for rigid materials.
Execution Scope
- Pavilion design — tensioned membrane geometry developed through physical prototyping and computational modeling
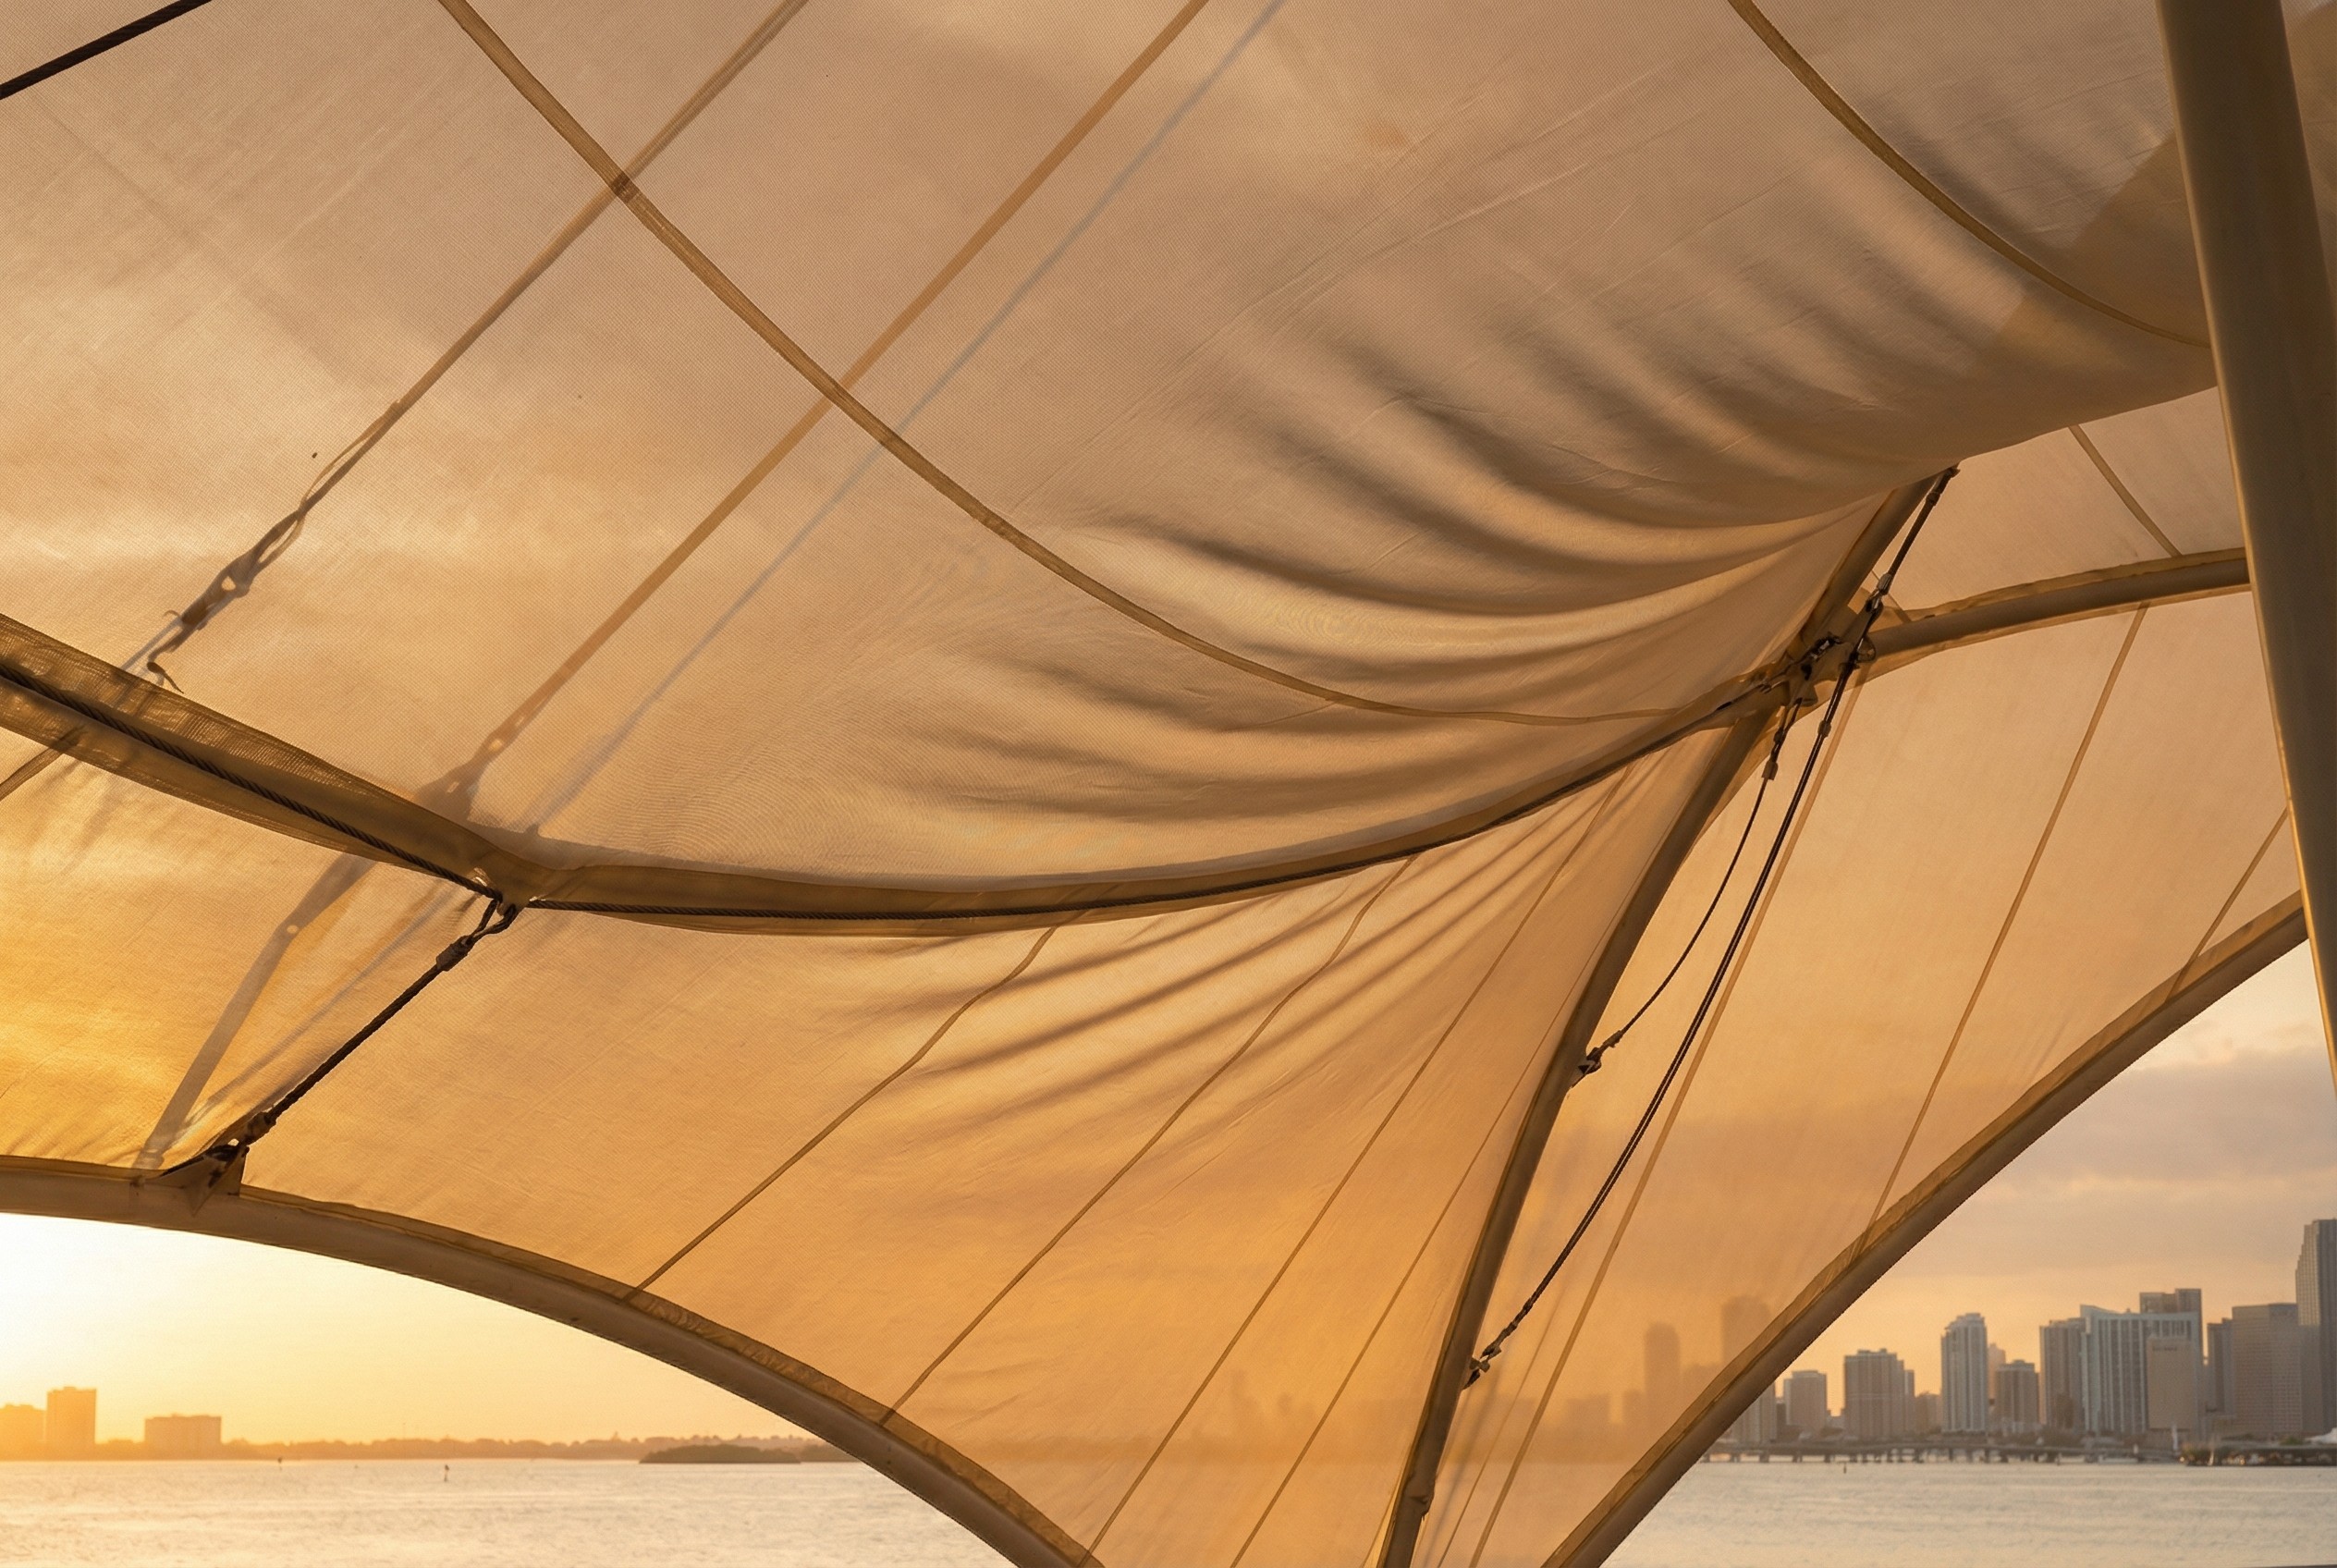
- Textile procurement — 6-month sourcing across mills in Como, Ghent, and Kyoto
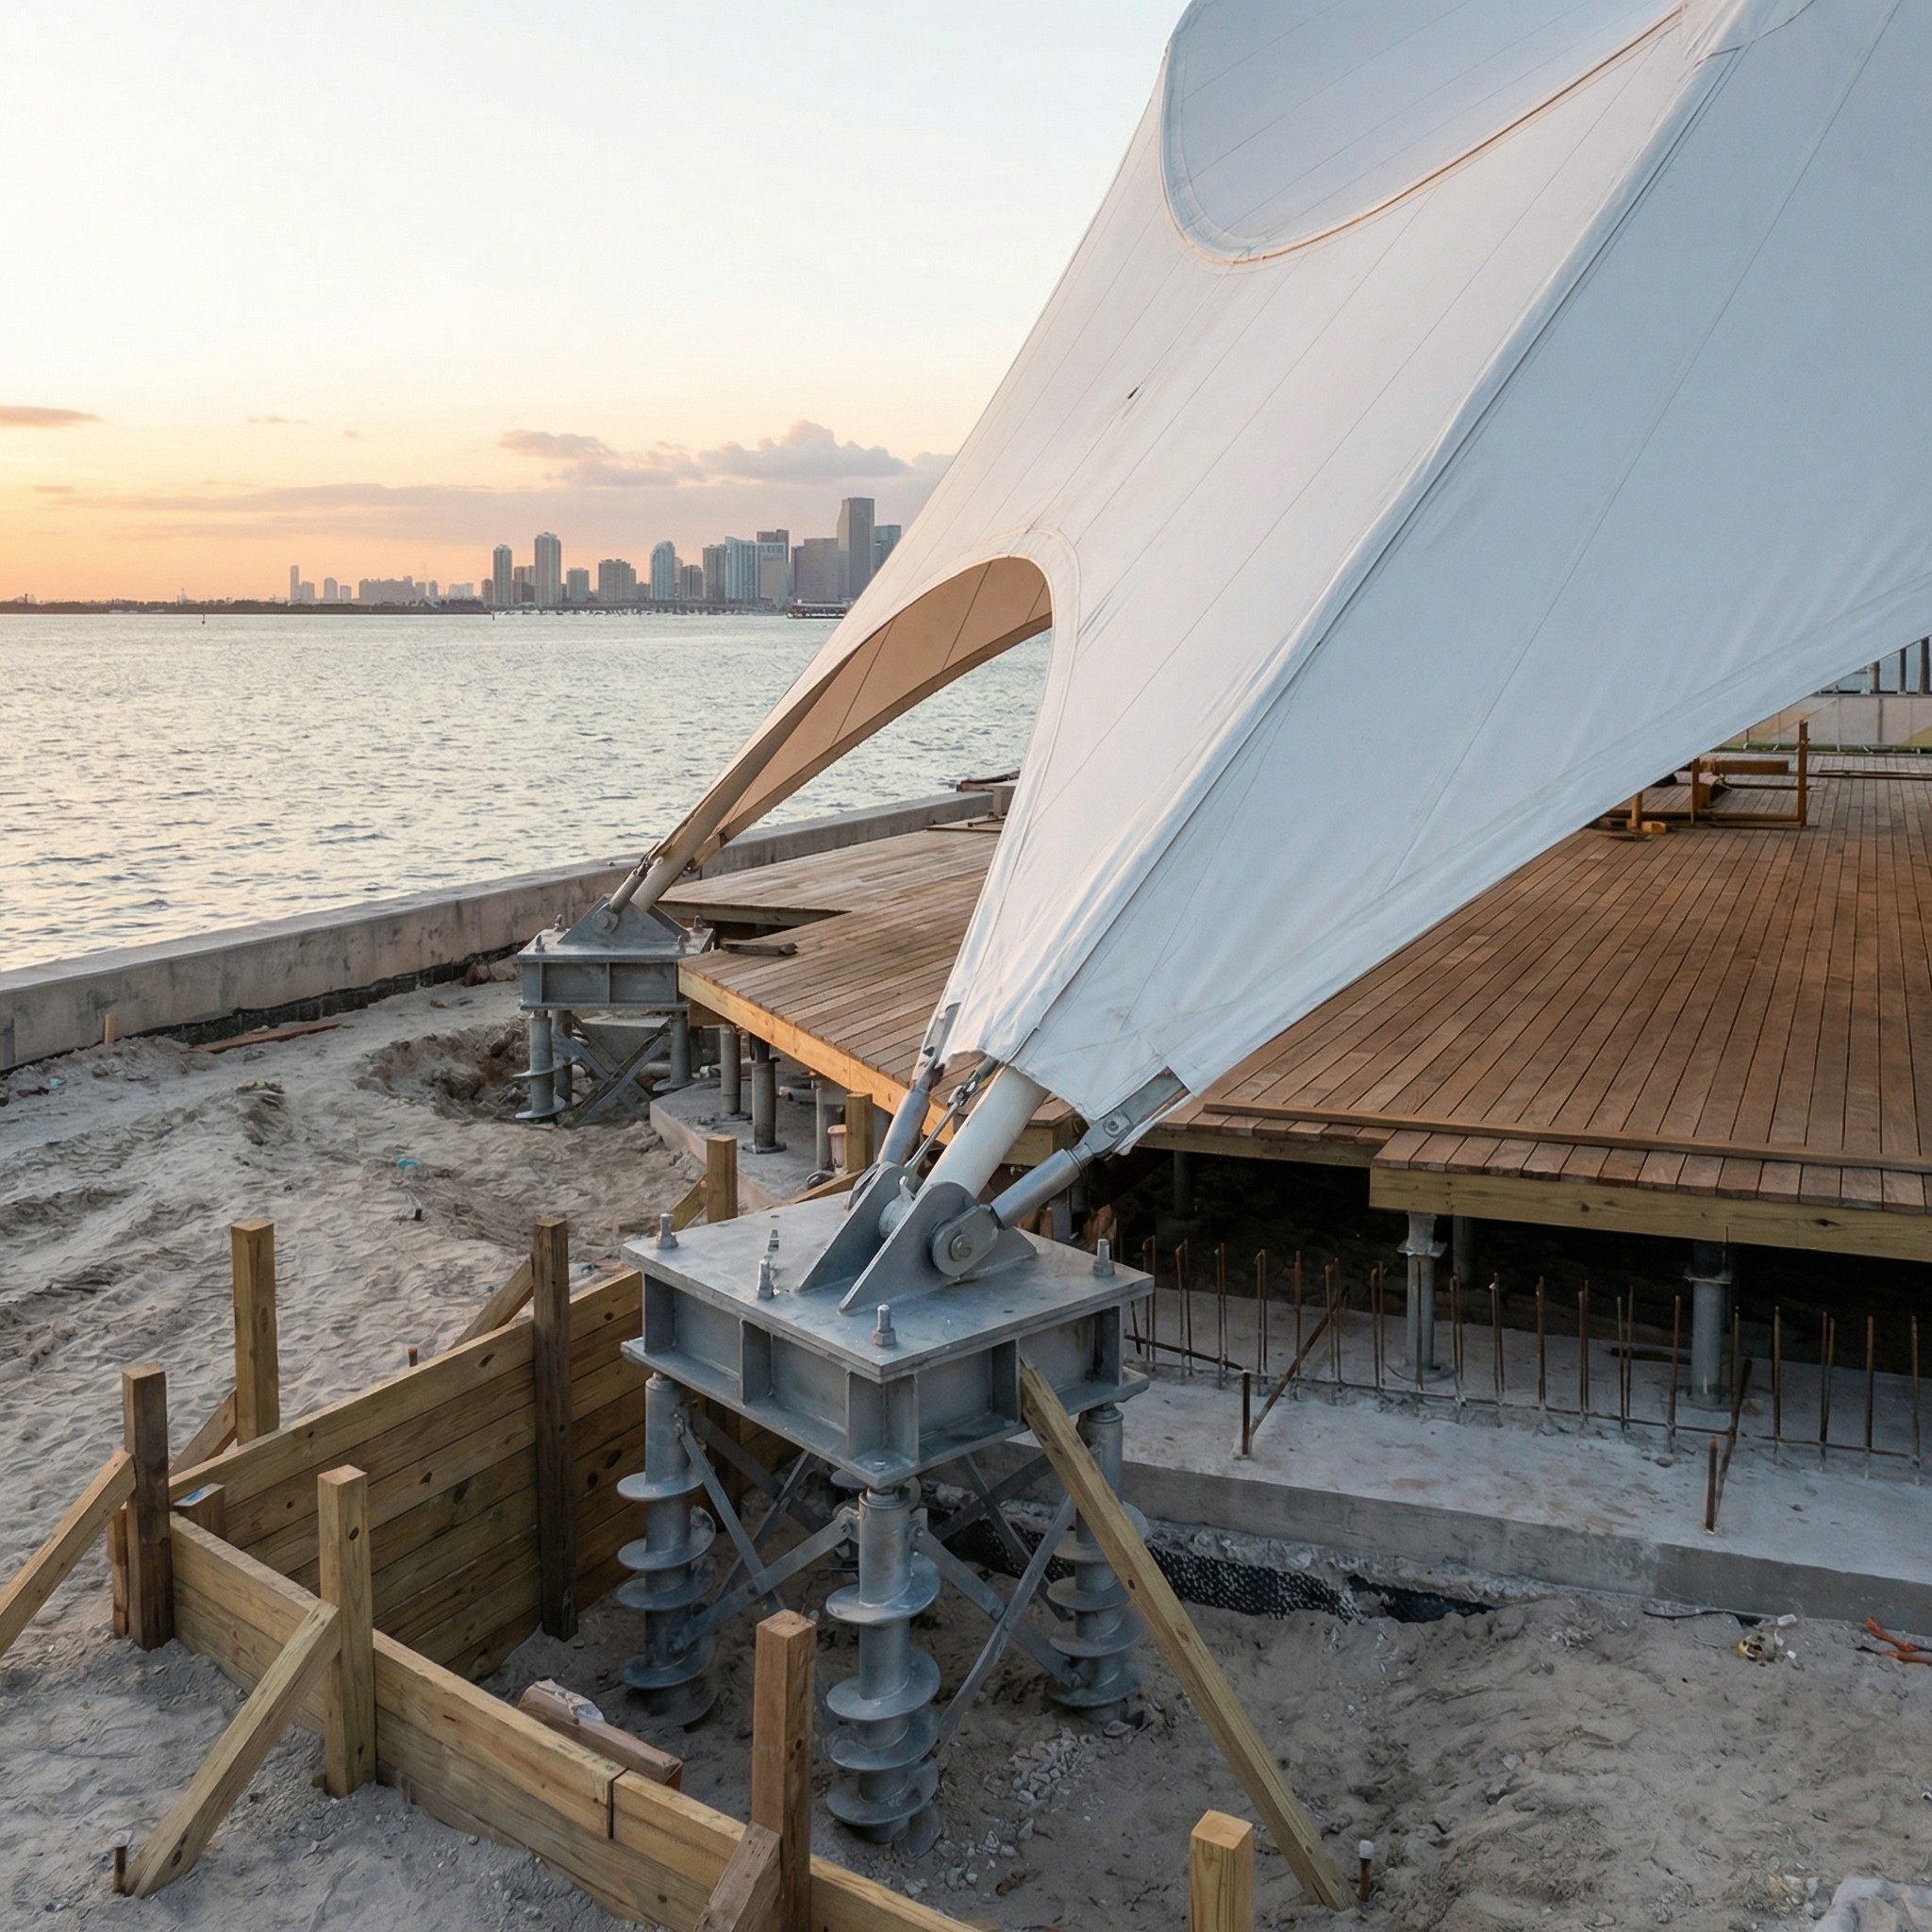
- Structural engineering — membrane stress analysis, wind load calculations for coastal Florida conditions, foundation design
- Environmental systems — natural ventilation for subtropical climate, daylight diffusion, and acoustic tuning integrated into fabric geometry
- City of Miami permitting — temporary structure, fire safety, accessibility, and waterfront zone compliance
- International logistics — fabric and hardware freight from three countries to Miami waterfront site
- Installation and site management — coordination with Design Miami scheduling and venue operations
- Deinstall and return logistics for exhibition archive
Constraints
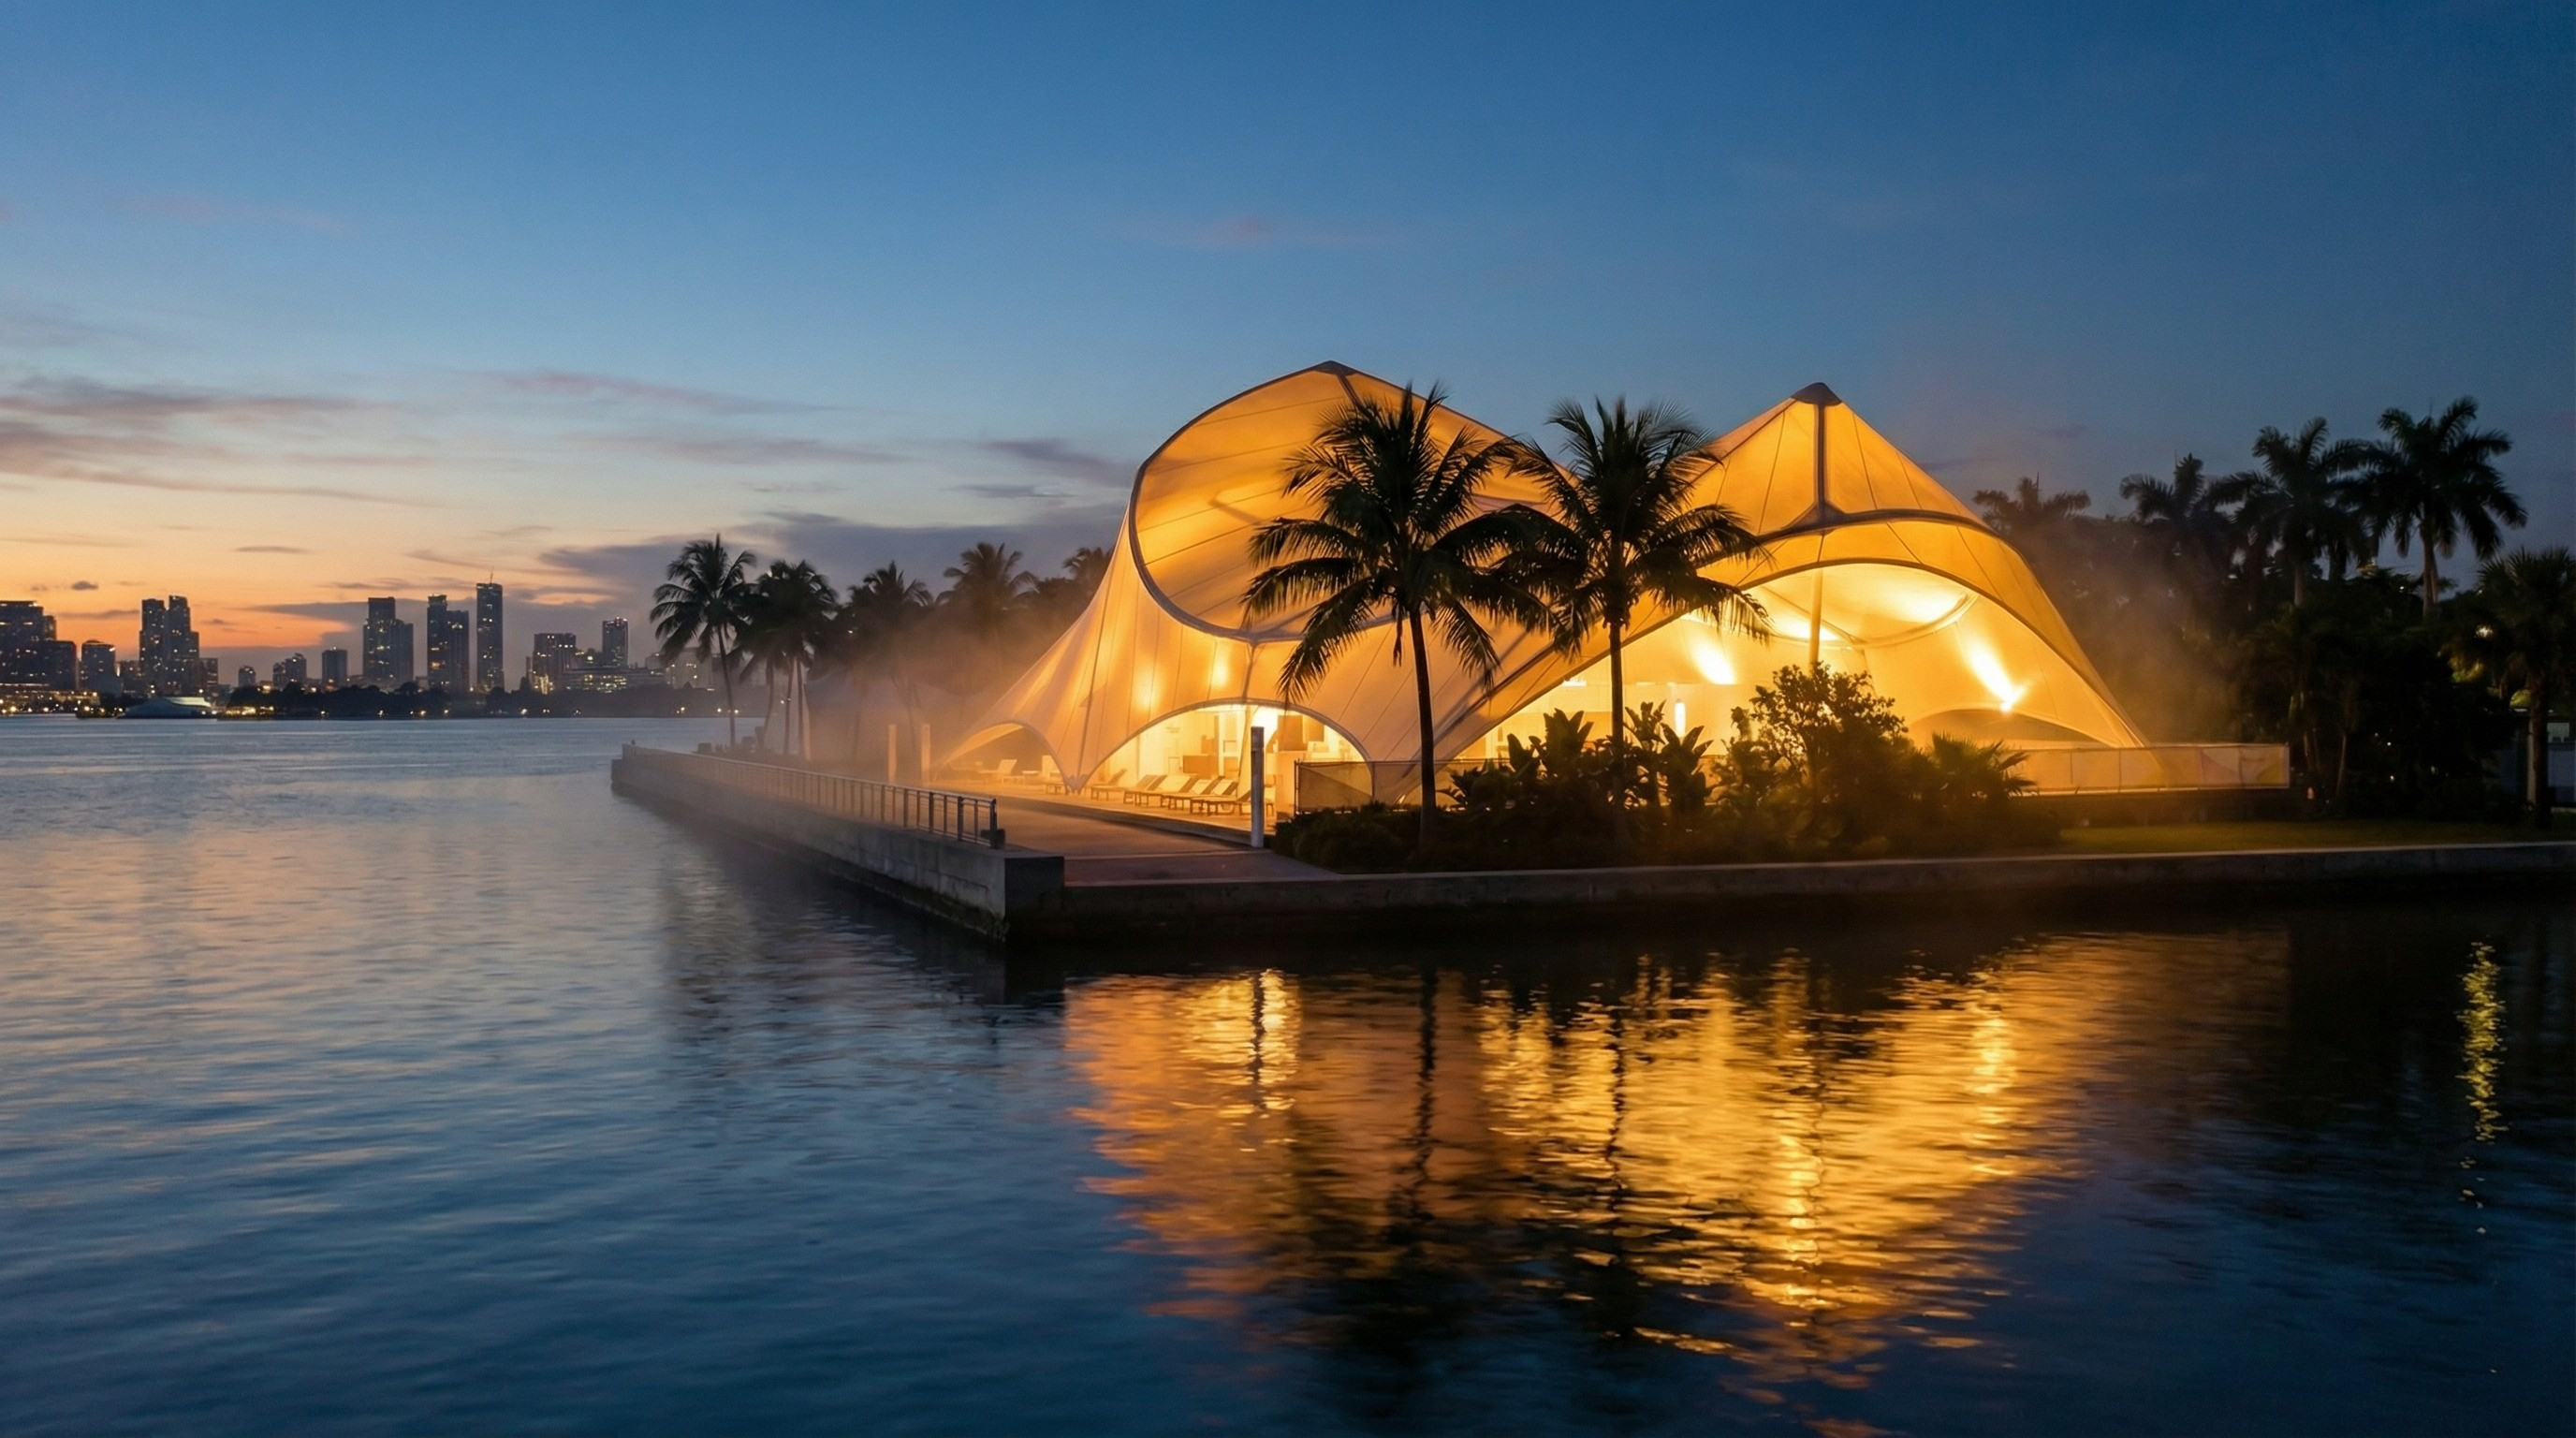
- Coastal wind conditions requiring membrane engineered for sustained tropical gusts and potential storm weather
- Biscayne Bay waterfront site with restricted load-in windows — coordination with adjacent Design Miami installations
- City of Miami permitting for temporary waterfront structure — wind engineering certification required
- Subtropical climate requiring UV-resistant membrane and ventilation geometry tuned for humidity management
- International freight coordination across three origin countries with US customs clearance
- Tight build schedule within Design Miami installation window — full erection in 48 hours
S.I.C. Notes
Systems
Foundation system installed during first site access window. Membrane erected in single-day operation timed to weather window. Environmental systems verified over 48-hour commissioning period before public opening.
Intelligence
Coastal wind data analyzed across historical record for December exhibition period. Membrane geometry optimized through three rounds of wind-tunnel-validated computational modeling. City of Miami permitting engaged 6 months prior for timeline.
Control
Membrane stress monitored via integrated sensors during first week of operation. Environmental performance (ventilation, daylight, acoustics) measured against design targets and published in exhibition documentation.
Operational Metrics
Outcomes
- Pavilion withstood peak coastal conditions during exhibition week without structural or aesthetic compromise
- Environmental systems performed as designed — visitors noted thermal comfort and acoustic quality without visible mechanical systems
- Design Miami jury recognized the pavilion for its demonstration of textile as architectural medium
- Documentation published as a case study in textile architecture by exhibition organizers