
Brand Pavilion — Art Basel Miami
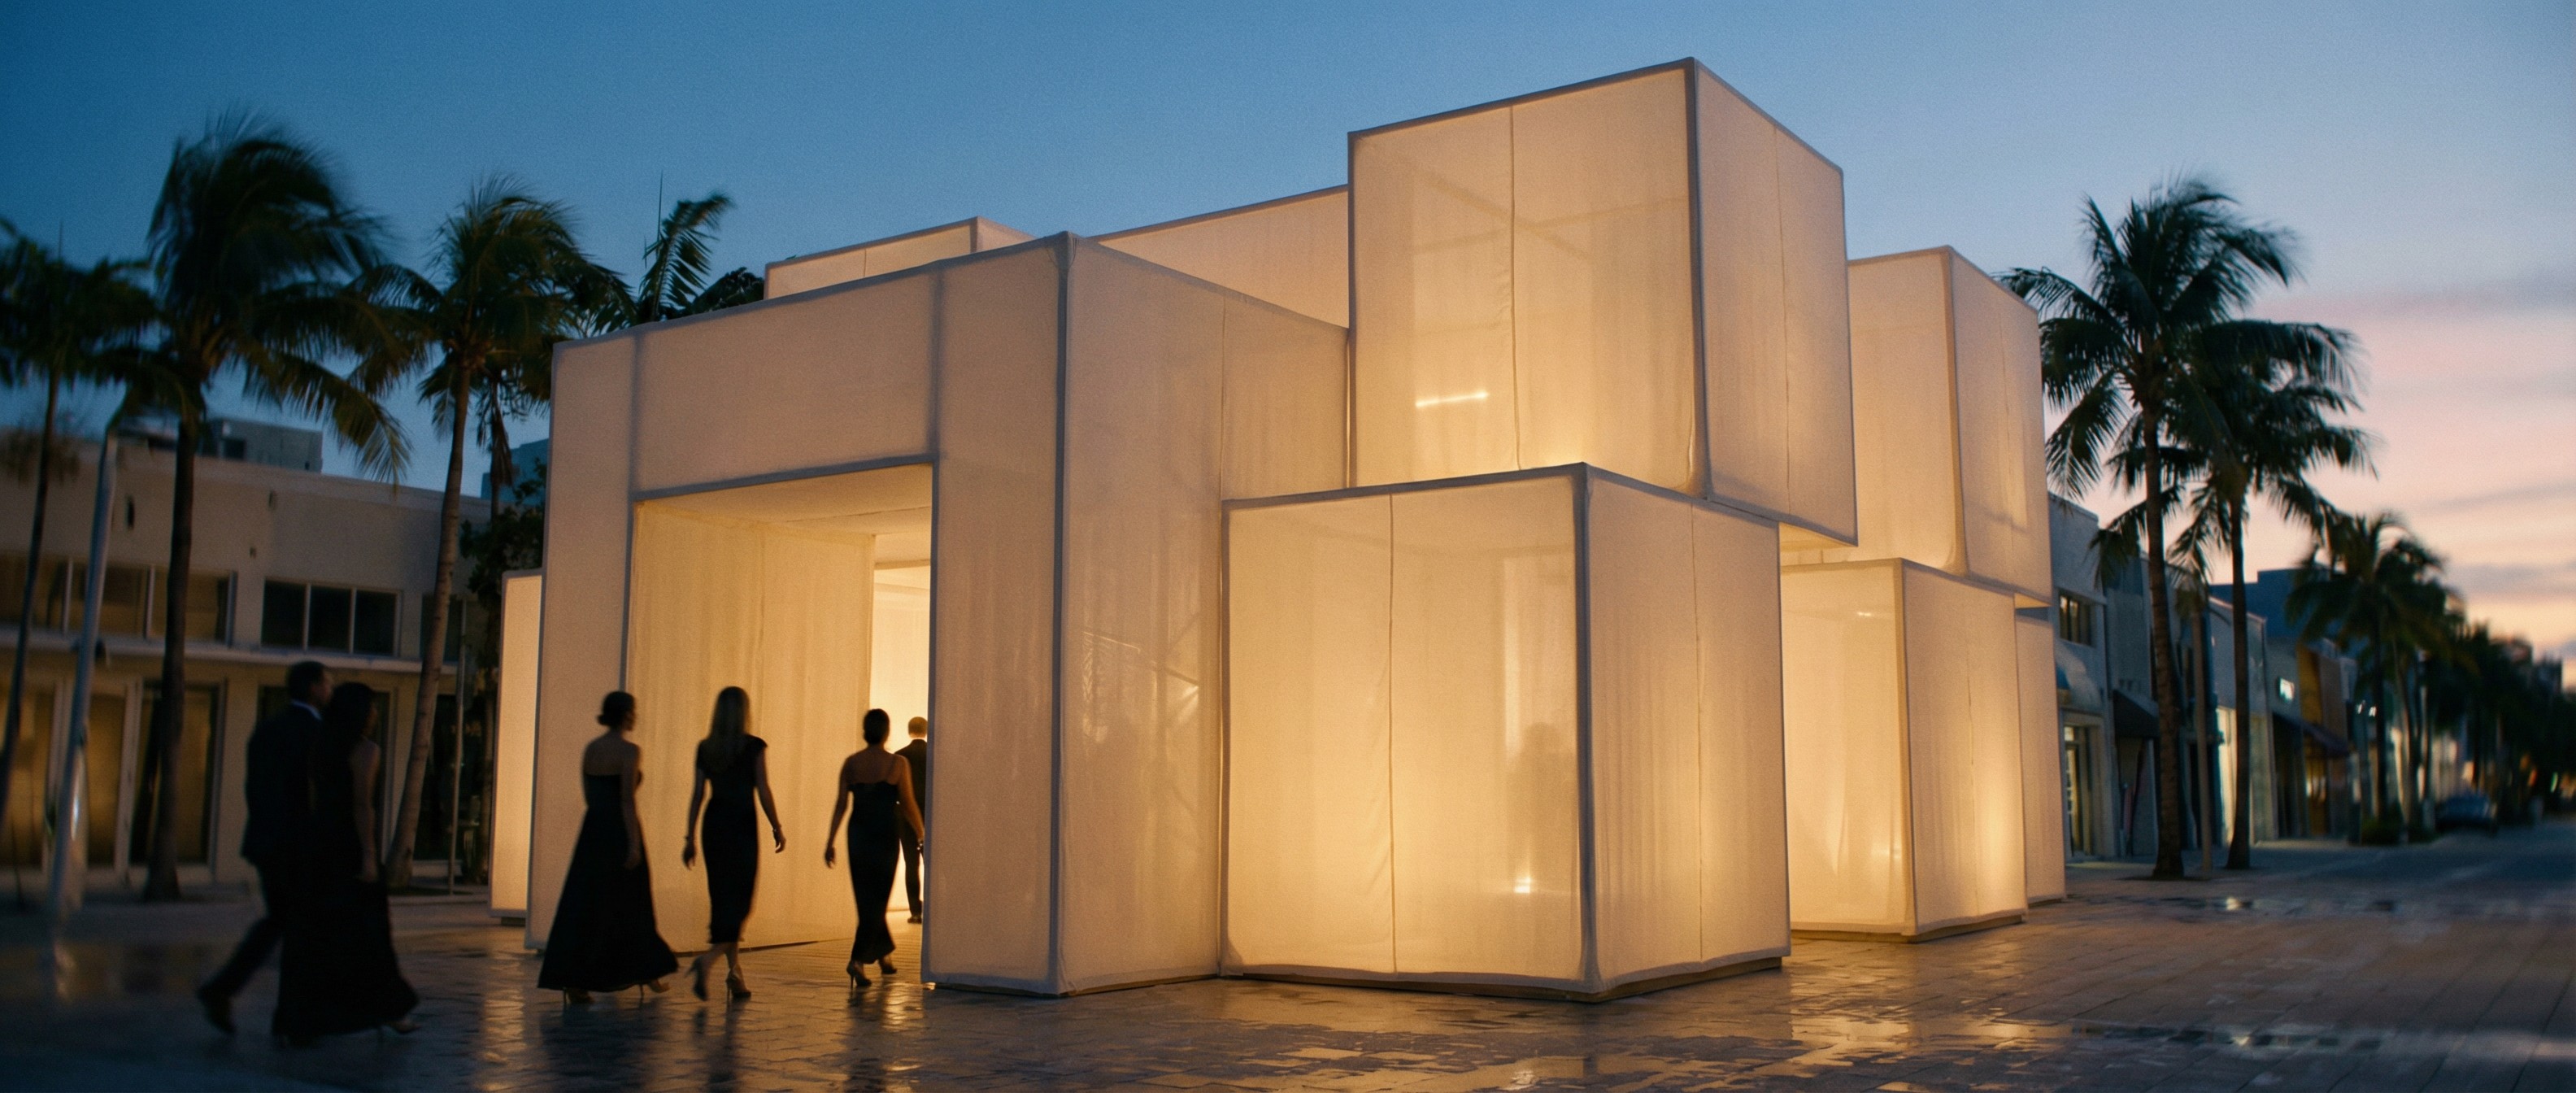
Overview
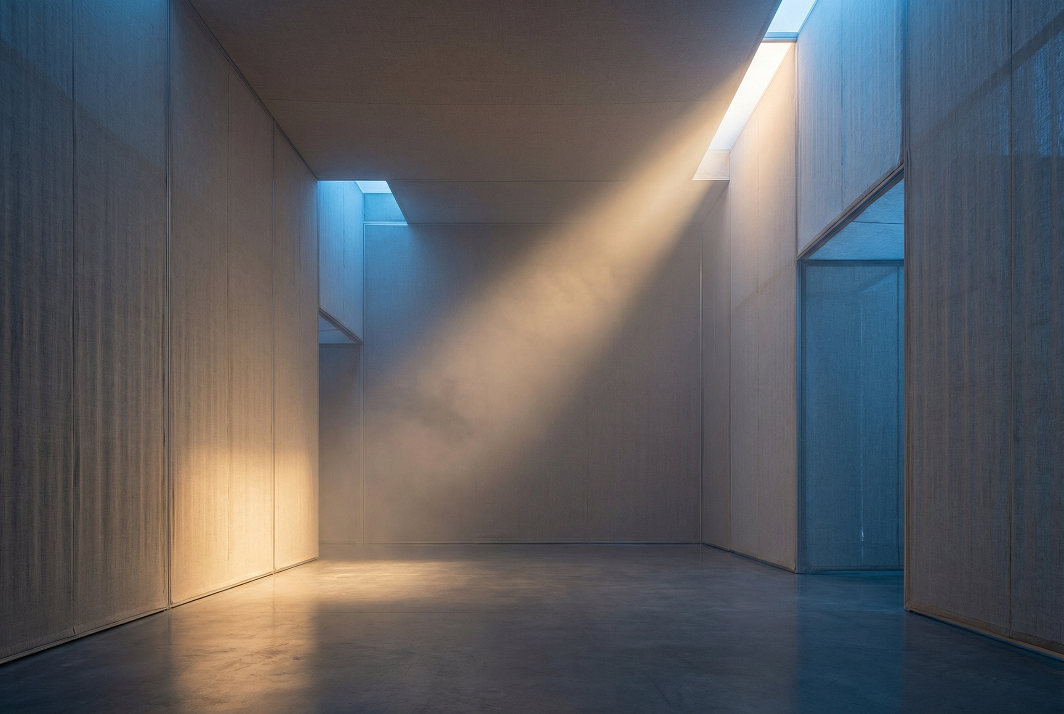
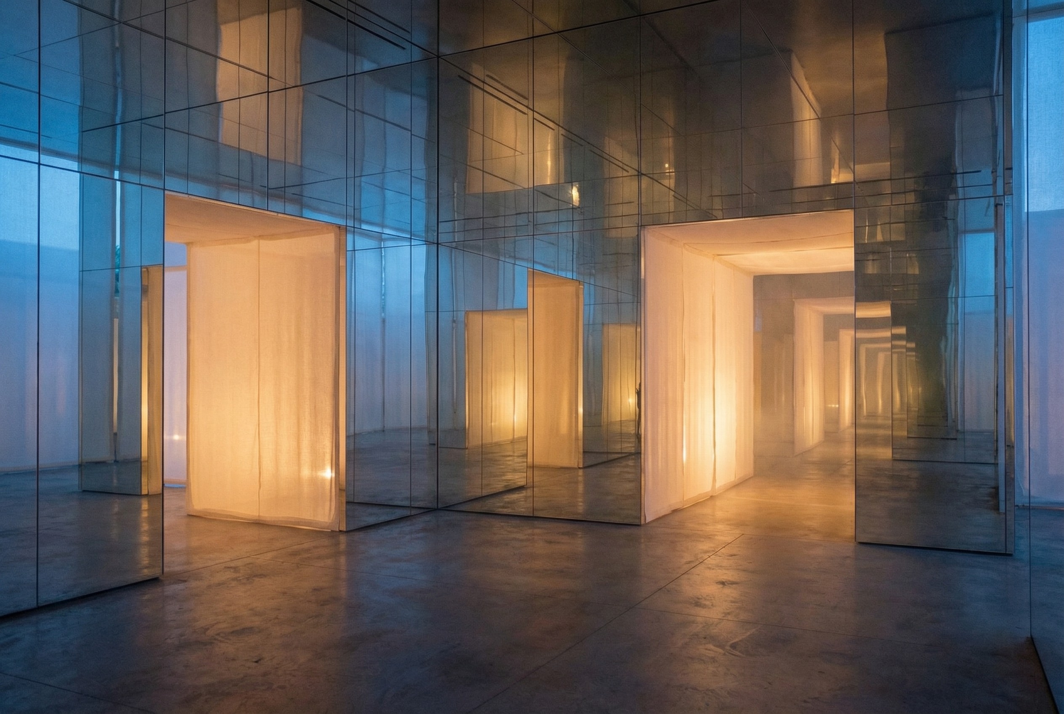
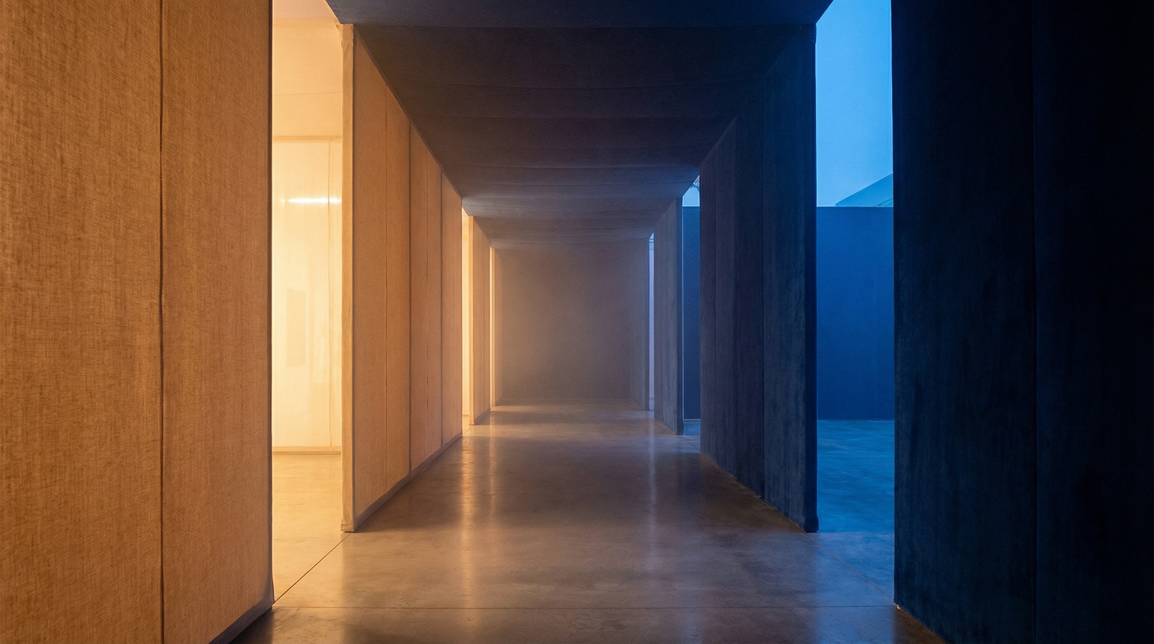
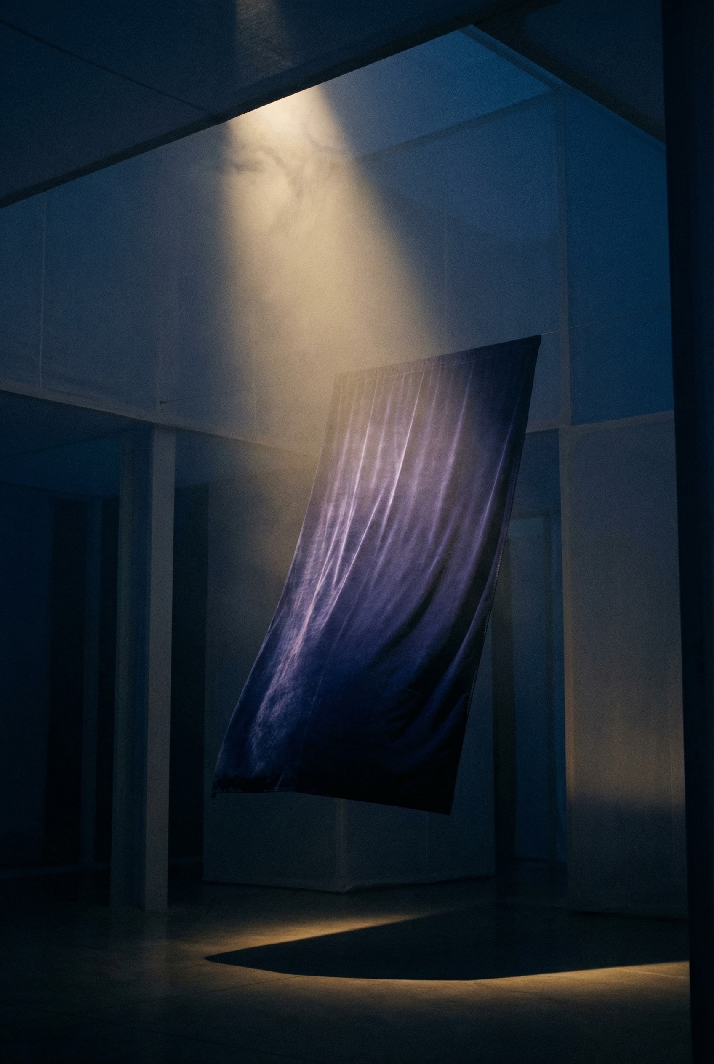
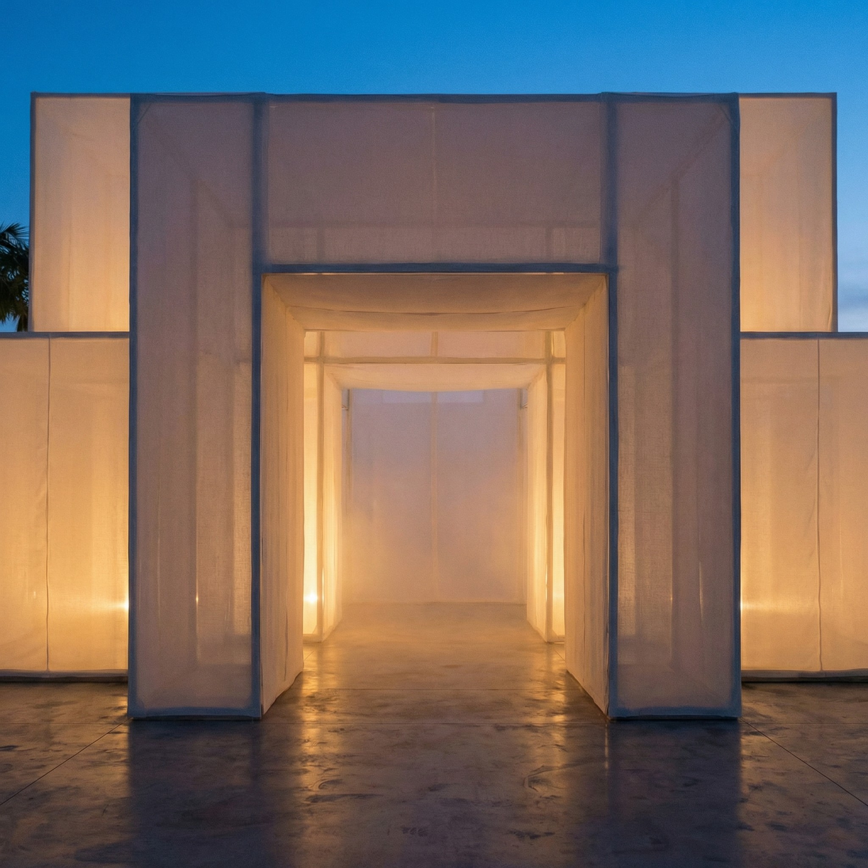
Multi-room brand pavilion within Art Basel's design district programming. Six interconnected environments, each with a distinct material palette and atmospheric condition — from raw Belgian linen and controlled haze to mirrored surfaces and volumetric light shafts. Full spatial journey choreography, custom fabrication, and climate-controlled textile environments maintaining fabric integrity across four days of subtropical humidity.
Mandate
Create a spatial experience that positions the brand within the language of contemporary art and architecture — not marketing. Six rooms, each a distinct material and atmospheric statement, connected by a choreographed journey that controls pacing, mood, and sensory accumulation.
Execution Scope
- Spatial design and journey choreography — Vectorworks model with atmospheric annotation per room
- Custom fabrication — six distinct material environments requiring independent procurement and finishing
- Climate control integration — dehumidification systems protecting textile installations in subtropical conditions
- Volumetric lighting design — room-specific schemes including haze, sheer diffusion, and directed beams
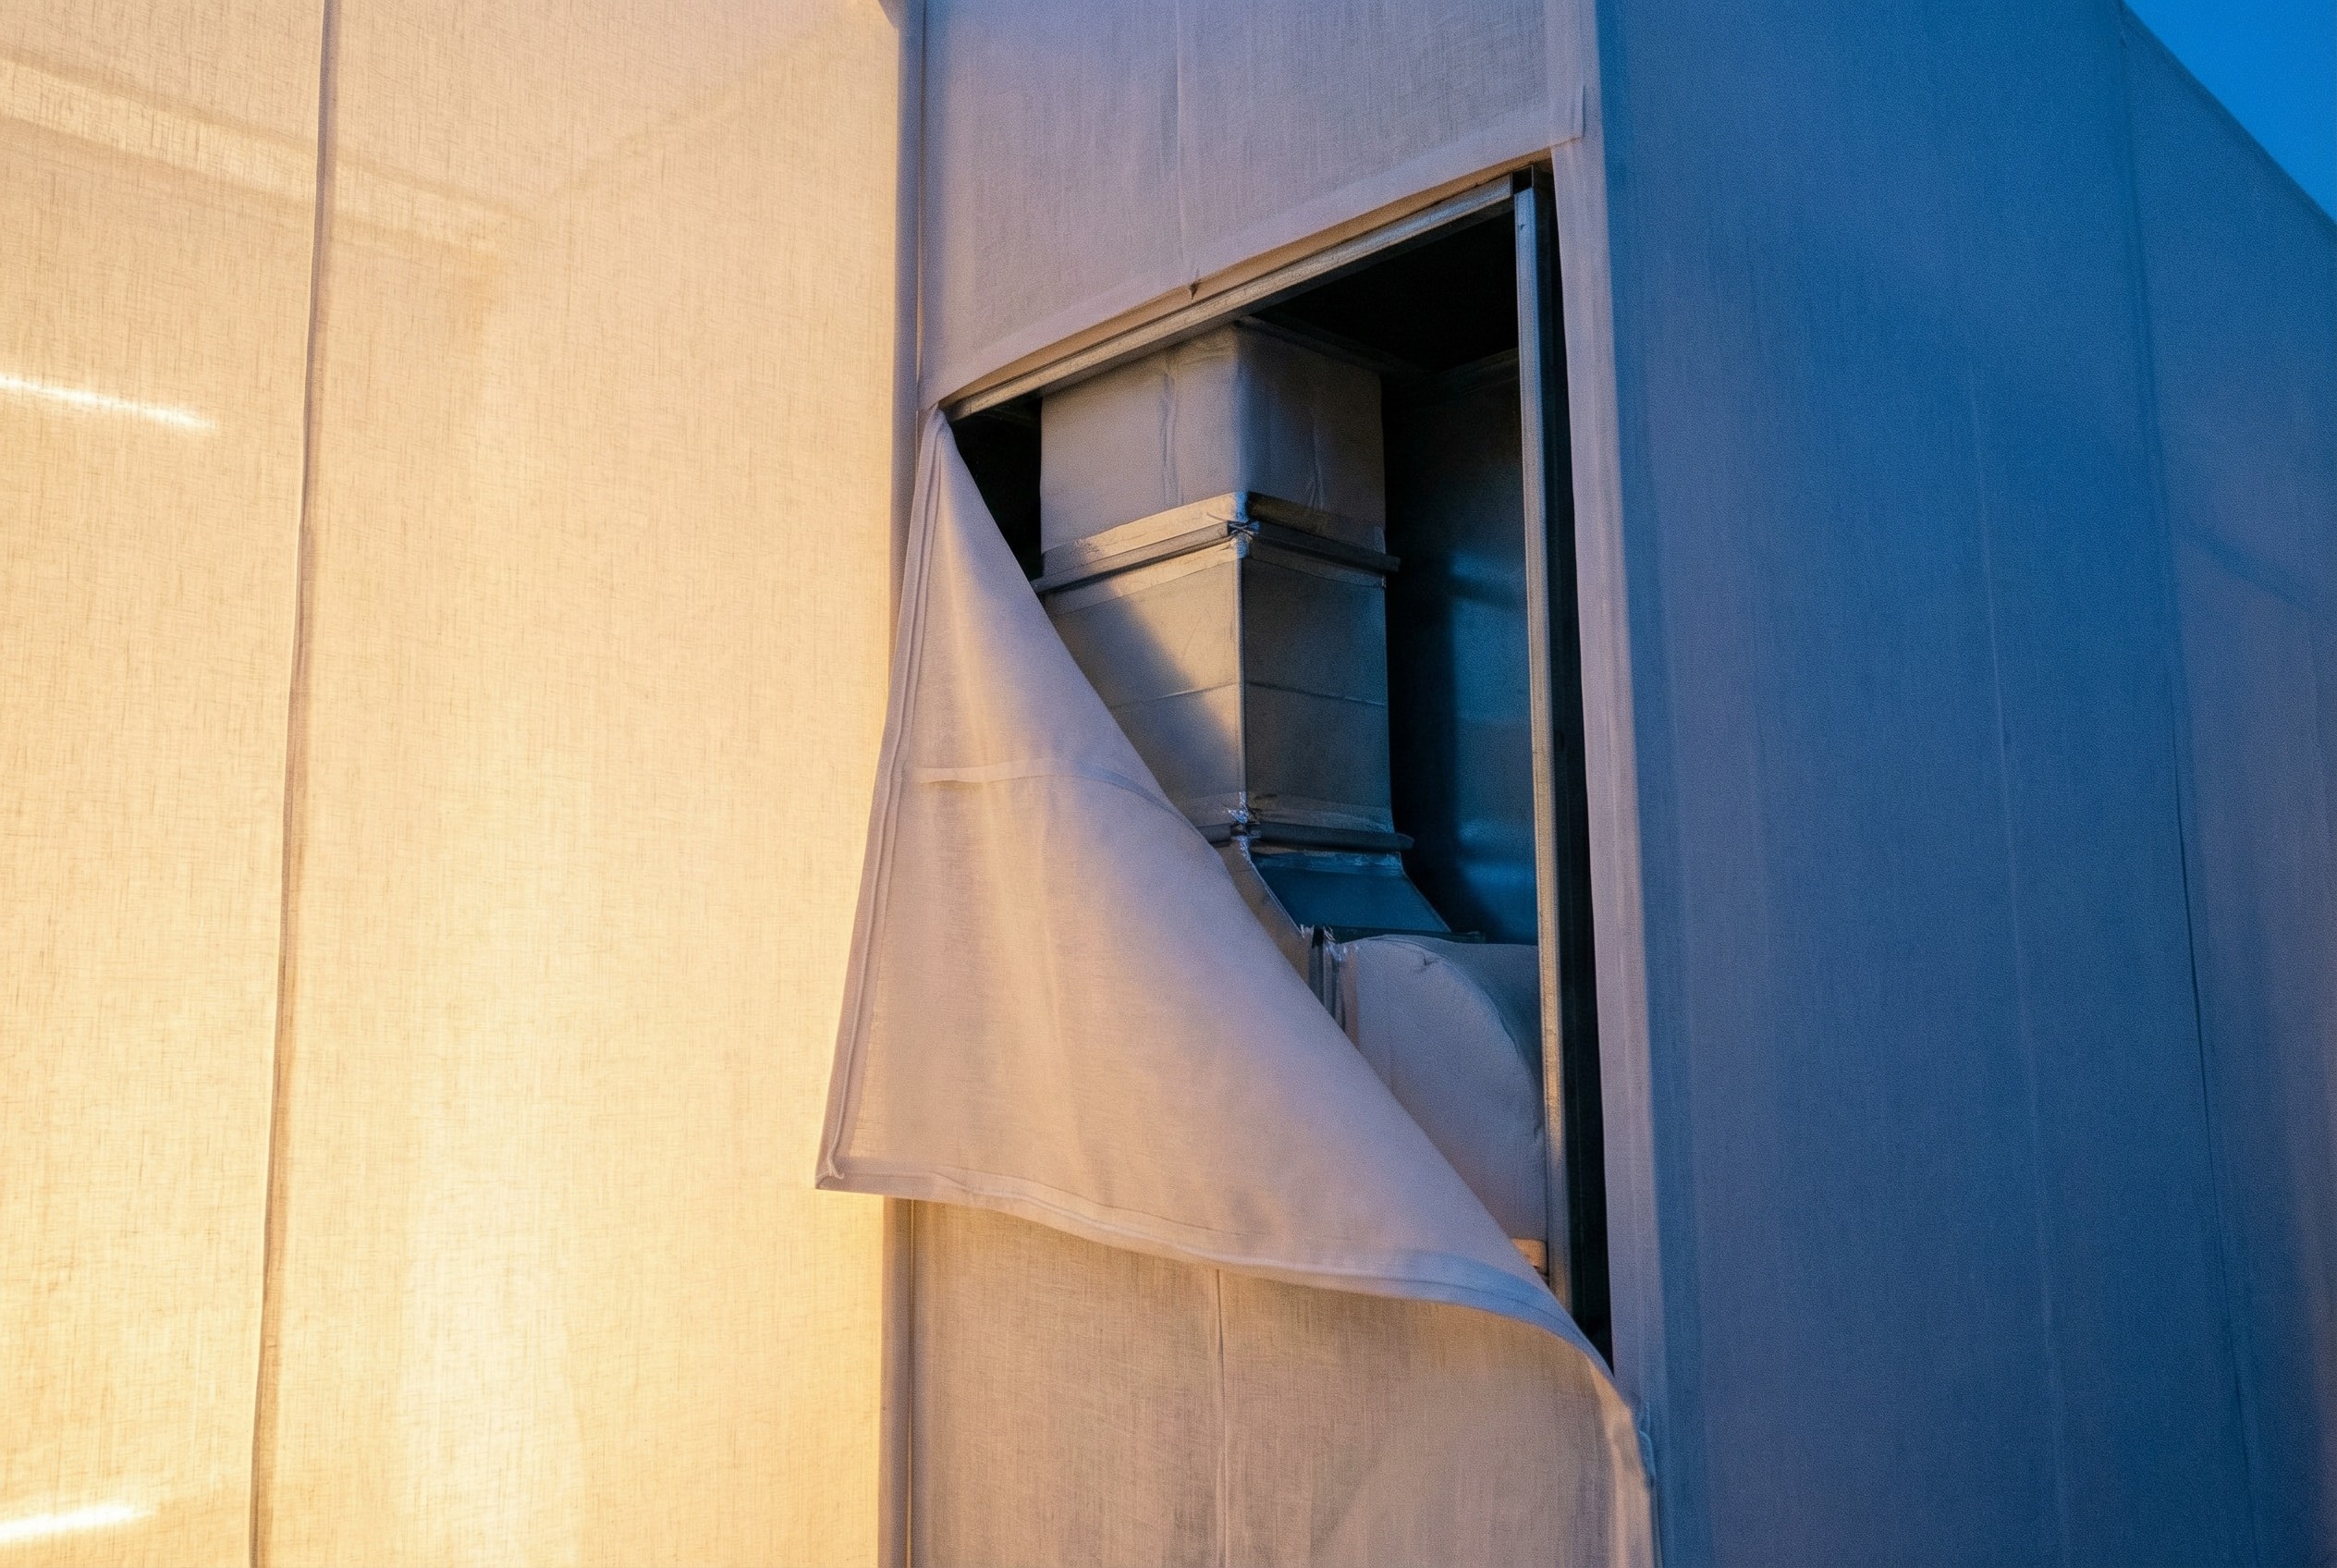
- Acoustic isolation between rooms — fabric-based sound attenuation without hard-wall construction
- Scent integration — room-specific atmospheric programming coordinated with material palettes
- Four-day operational support with daily fabric inspection and atmospheric calibration
- Full deinstall and material recovery for brand archive
Constraints
- Subtropical humidity requiring active climate management to prevent fabric degradation over four days
- Six distinct material environments requiring independent procurement timelines and finishing processes
- Art Basel context demanding gallery-grade installation quality — no event-production shortcuts visible
- Room-to-room acoustic isolation achieved through soft materials only — no drywall or hard partitions
- Scent programming requiring HVAC coordination to prevent cross-contamination between rooms
- Daily public access requiring fabric surfaces to withstand contact without visible degradation
S.I.C. Notes
Systems
Climate control infrastructure installed first in all rooms. Fabric installations executed room-by-room in material-specific sequence — heaviest textiles first, sheers last to minimize exposure.
Intelligence
Humidity and temperature data from venue HVAC logged over 72-hour pre-install period. Fabric samples exposed to conditions in advance to verify behavior. Contingency dehumidifiers staged.
Control
Daily morning inspection of all textile surfaces before public doors. Atmospheric conditions (humidity, haze density, scent levels) verified against specification per room.
Operational Metrics
Outcomes
- All six environments maintained material and atmospheric integrity across four days of public access
- Installation received coverage in architectural and design press — positioned as art, not marketing
- Brand team approved experience as their strongest spatial activation to date
- Full material recovery completed — all textiles archived in exhibition-grade condition